Arbor vs. Pergola: Uses, Shapes, and Key Differences
Learn when an arbor works as a garden threshold and when a pergola suits a path or patio. Compare shade, vines, history, and safety checks before you build.
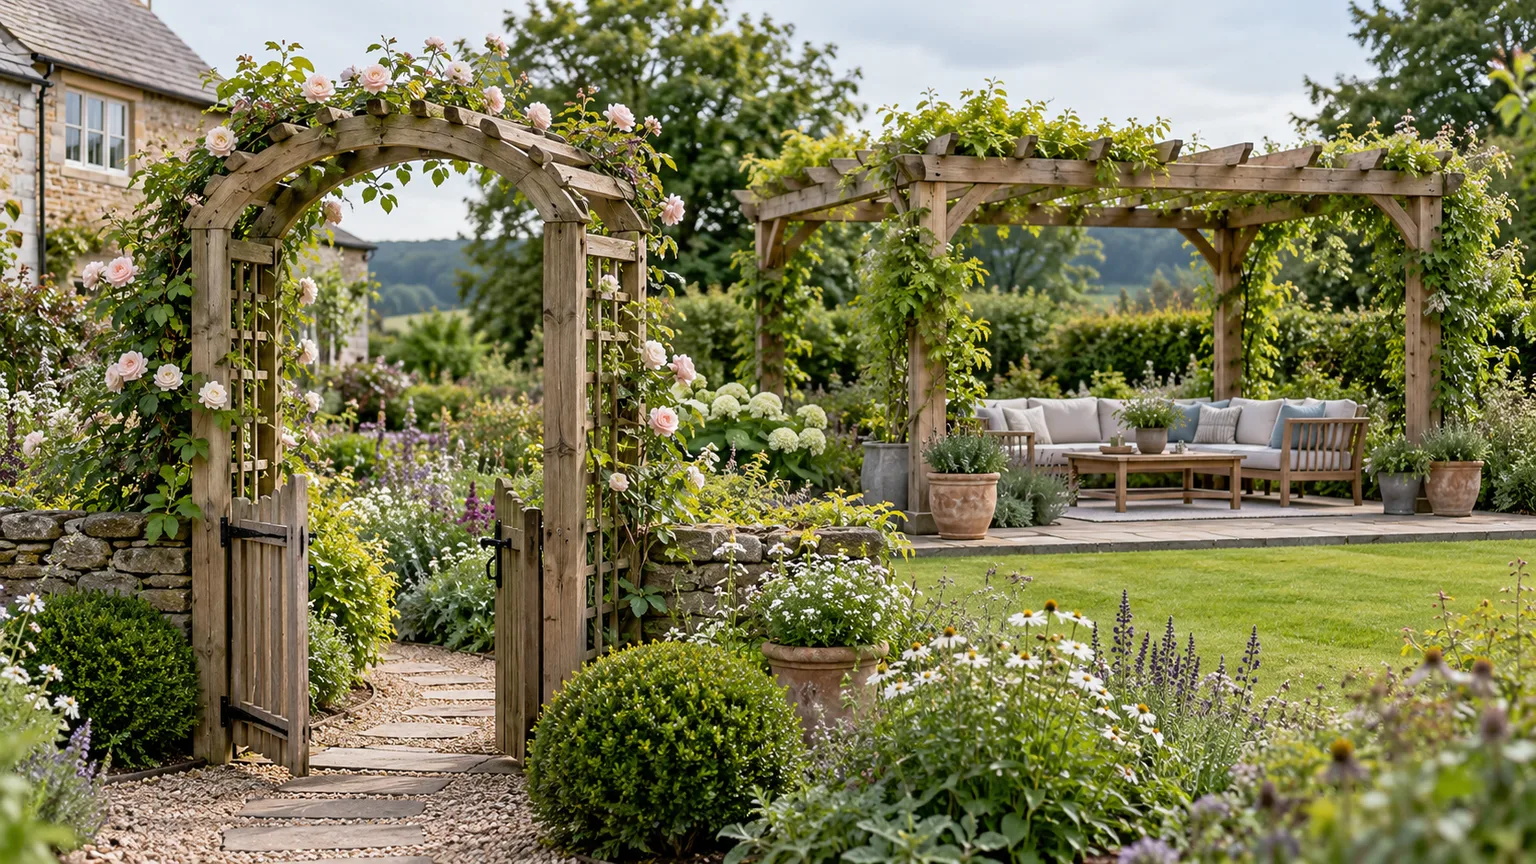
If you are deciding between an arbor and a pergola, start with the job you want the structure to do. An arbor usually marks a threshold—a gate, garden entrance, or short passage—while a pergola usually frames a larger place or route, such as a patio, seating area, or longer walk. Shape can help you recognize the common forms, but neither word describes one universally fixed design.
That flexible vocabulary explains why one catalog may call an arched garden gateway an arbor while another calls it a pergola. The practical question is not which label is technically correct; it is whether the structure gives you the footprint, shade, plant support, and strength you need. Use the comparison below to decide what belongs in your yard and what to check before ordering it.
The short answer: threshold or outdoor room?
Imagine walking from a lawn into a vegetable garden. A compact arch over the gate makes the change in space legible: you pass beneath it, and you are in a different garden. That is the classic arbor job. It can be a simple metal arch, a timber frame with lattice sides, or a leafy bower with a seat, but it remains a small focal point or transition.
Now imagine a table and chairs beneath a broad open grid, or a long framework that leads from a terrace toward a pool. The structure shapes a place to pause or a route to travel through. That is the more typical pergola job. The University of Florida IFAS Extension describes a pergola as a linear framework of pillars and flat crossbeams that can shade a walk or protect an open terrace, while an arbor is commonly a smaller, vine-covered garden shelter.
A useful design shorthand is doorway versus hall. A doorway frames a crossing; a hall carries you through a space. Garden-history writing uses a similar distinction for arbors and pergolas, but treat it as a planning aid rather than a strict definition, because a long tunnel arbor can behave like a pergola and a small pergola can frame a gate. University of Florida IFAS Extension Garden Club of Denver’s garden-history note
What counts as an arbor?
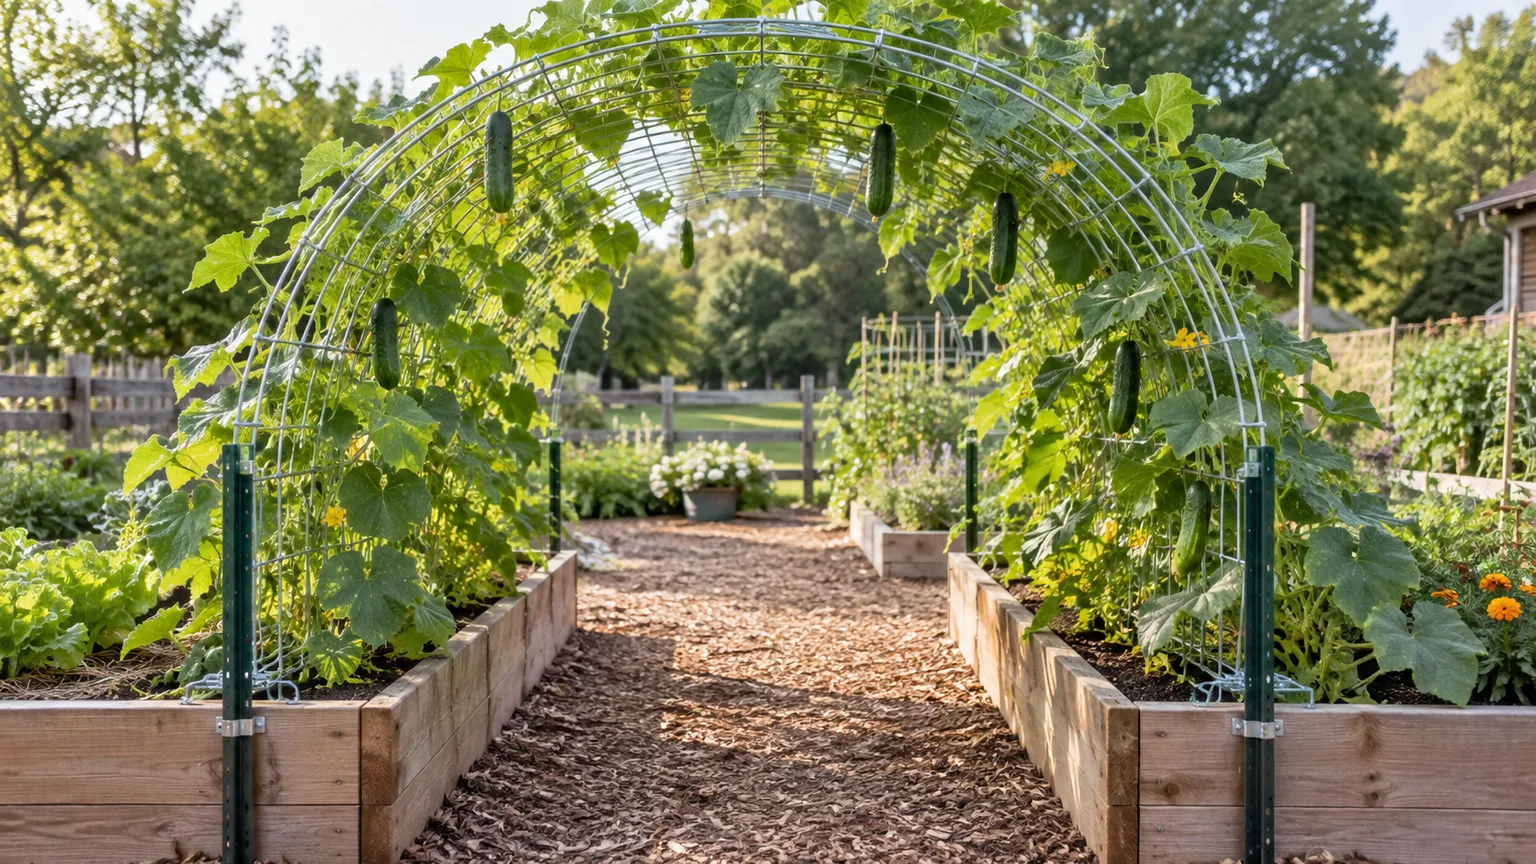
In everyday garden use, an arbor is a compact structure that frames a path, entry, bench, or small sitting nook. It often has two side frames and an overhead arch or short open roof. Lattice may be attached to the sides so a climber can grip or be tied in, though a plain metal arch without lattice is also sold as a garden arbor.
The term has a longer history than the familiar store-bought arch. Some garden references describe an arbor as a shaded retreat with a seat; others apply the name to a passage structure. IFAS Extension’s definition distinguishes the more formal, small vine-covered shelter from a trellis, noting that the bench is part of its traditional use. Contemporary retail terms are looser, so look at the actual frame and intended load instead of assuming every product called an arbor includes seating or can support a mature woody vine.
An arbor shines where a large structure would feel intrusive. At the end of a short path, it can frame a view or make a gate feel like an arrival. Against a fence, it can lift a vine above the planting bed without creating an entire overhead room. Some arbors include an integrated bench; others are too narrow for anyone to sit beneath. A drawing with the actual width and depth tells you more than a product photo.
What counts as a pergola?
A pergola is usually a larger post-and-beam framework with an open overhead grid. The roofline may be flat, gently pitched, or fitted with adjustable louvers, but an ordinary pergola does not have a solid, rain-shedding roof. Its primary effect is spatial: beams create a ceiling-like frame over a terrace, outdoor seating, or a walkway without enclosing the sides.
Some pergolas attach to a house; others stand independently. Some are broad enough for a dining table, while others form a narrow corridor or connect two garden zones. The RHS describes the familiar version as timber uprights with crossbeams and laterals above, creating an open canopy that can support climbers and add height, shade, and color. A pergola may therefore be a plant support, but its scale and overhead frame also make it a way to organize movement or outdoor activity.
Do not count on an open-beam pergola to keep you dry. Rain falls through the gaps, and the moving shadow may leave one side of a table in full sun. Fabric, louvers, or a solid roof change the structure’s weather behavior and loading. Check the specific product’s approved configuration and drainage provisions instead of assuming any beam frame can accept a cover. For a fuller breakdown of roof, shade, and construction questions, see our pergola guide.
Why the names overlap
An arbor and a pergola share posts, beams, lattice, and climbing plants. Their forms also grade into one another: a wide arch over a long walk may be sold as a tunnel arbor or a small pergola; a narrow pergola can frame a doorway. Regional usage, historic garden styles, and product marketing all contribute to the overlap. IFAS Extension explicitly notes that garden structures have been misidentified and their names have varied across periods and regions.
Shape is therefore a clue, not a test. Arched tops are common on arbors, but arbors can be flat-topped. Pergolas are often rectangular, but their roof grids can arch or follow a curving path. If you are speaking with a builder, sketch the width, length, height, connection points, cover, and intended use. “An arch at the garden gate for a light clematis” communicates more than “an arbor,” while “a freestanding frame over a six-seat patio” clarifies what you mean by pergola.
Arbor vs. pergola side by side
| Feature | Arbor | Pergola |
|---|---|---|
| Common role | Mark an entrance, frame a path, or create a small retreat | Define a terrace, seating area, or longer walkway |
| Typical scale | Compact and localized | Broad or linear, sized around people and circulation |
| Common roof form | Short arch or small open lattice top; flat designs also exist | Repeated beams or rafters overhead, usually open |
| Planting job | Frame a gateway or cover a short section | Carry a longer canopy or repeated planting along a route |
| Shade | Local patch of filtered shade when covered | Wider but still filtered shade; coverage shifts through the day |
| Best first question | What transition or view should this mark? | What activity or route should this organize? |
| Main caution | A decorative arch may not support a heavy mature vine | A larger frame has greater footing, connection, weather, and maintenance demands |
These are common patterns, not code definitions or fixed dimensions. An arbor can be stronger than a lightweight pergola kit, and a well-built pergola can be narrow. Compare the product specifications, materials, anchoring, and intended plant load. The name alone cannot tell you whether a structure will support a person sitting beneath it, a dense canopy, or an added roof.
Choose by what you need people to do
Before measuring anything, list the activity: pass through, stop and look, sit for two, eat with a group, or walk between two destinations. Then sketch where people will approach and exit. A structure may look balanced in a catalog image yet pinch the route from a back door or sit directly in the low afternoon sun.
When an arbor fits best
Choose an arbor when you want to make a small moment in the garden feel intentional. It can highlight a gate, transition between lawn and flower bed, mark the start of a path, support a rose over an entrance, or make a bench feel tucked away. A compact frame is also easier to place in a narrow yard where a full patio cover would crowd planting beds or compete with a mature tree.
An arbor is not automatically a seat or a shade shelter. If you plan to sit under it, check that the usable interior depth, seat clearance, and frame stability fit that use. A narrow arch designed only to span a path may have little room for a bench. Likewise, if you want a lush overhead canopy, the frame must be rated for the chosen vine and its mature growth; a decorative arch can be a gateway without being a load-bearing garden room.
When a pergola fits best
Choose a pergola when you want to define a place people use for longer or create an overhead route between spaces. It can give a patio a ceiling, distinguish a dining zone from an adjacent lawn, or make a long walk feel like a destination. The open frame keeps the garden visible and can support shade cloth, lights, or climbing plants when the structure is designed for those additions.
The wider footprint is useful only if it fits how you move. Leave clear access around chairs and through gates, account for doors that swing outward, and make sure the posts do not obstruct a path. If the main goal is reliable rain shelter, a conventional pergola may be the wrong answer unless its roof system is specifically designed to shed water. A roofed pavilion or covered porch may better meet that need.

Think about shade before choosing a shape
Both structures begin as open frameworks, so neither guarantees deep shade. Their rafters cast moving stripes whose pattern depends on spacing, direction, height, and the sun’s angle. A pergola over a patio may shade the center around midday but allow low east or west sun to reach the seats. An arbor may cast a smaller patch of shade that shifts off a bench in the afternoon.
Observe the intended spot at the hours you plan to use it. If you can, mark the proposed outline with stakes or a garden hose and check where the shadows fall on a sunny day. A leafy canopy changes the result as the plant fills in, and deciduous vines allow more winter light after leaf drop. Evergreen choices provide longer screening but also intercept winter sun and may need protection in climates beyond their hardiness range.
If shade is the primary goal, decide whether you want dappled light, a seasonal canopy, or a more consistent screen. A pergola has more overhead area for trained foliage or an approved canopy. An arbor can shade an entry or short seat, but extending it across a long walk changes its size and function. For a solid cover, choose a system that is designed for wind, drainage, and the additional load rather than improvising with a tarp.
Choose plants for the frame, not the label
Select a climber after you know the structure’s dimensions, material, and intended loads. A small arbor is often better with a manageable rose, clematis, or honeysuckle than a sprawling woody vine. A substantial pergola can support a broader canopy if the design allows for it, but the mature plant still needs pruning access, irrigation, and room to grow without pulling gutters, blocking doors, or shading beds that need sun.
The RHS recommends vigorous climbers such as rambling roses for pergolas and explains how to train shoots up posts and along overhead crossbeams. BBC Gardeners’ World also discusses choices including honeysuckles, grapevines, and flowering climbers. Use those recommendations as a starting list, then check the plant’s mature size, pruning group, hardiness, and invasive status for your own region. RHS pergola planting guidance BBC Gardeners’ World: climbing plants for pergolas
Match growth habit and mature weight
Climbers attach in different ways. Twining stems need a slender post, wire, or lattice to wind around; clematis leaf stalks grasp narrower supports; tendril climbers such as grape use a network of thin crosspieces. Climbing roses do not cling by themselves, so tie their canes to the frame. A broad square post may need separate wires or a trellis panel before a plant can climb it effectively.
Vigor matters as much as the climbing method. Wisteria can produce thick woody stems and a dense crown; it needs a stout, well-anchored structure and a gardener willing to keep it pruned. A lightweight kit or narrow arch may be overwhelmed. Even a moderate vine adds wet foliage, wind resistance, and repeated maintenance. If the manufacturer does not state that a frame supports the plant you want, do not infer its capacity from a photograph; choose a lighter climber or ask the supplier or a qualified professional.
Think through the work at maturity, not just the first year. A plant that reaches the roof in one season may still take several years to cover it. Training wires make it easier to direct growth and replace failed stems. Keep shoots clear of roof edges and walking space, and allow enough access to prune without climbing on the structure. For a longer plant list and more training detail, see our guide to vines for pergolas and arbors.
Place the structure for circulation and views
An arbor should frame an approach rather than surprise someone at the edge of a path. Align it with a gate, garden opening, or view so the eye understands where to go next. Keep the opening wide enough for normal use, including a wheelbarrow if the route serves beds. Check for low beams, protruding fasteners, and thorny growth at head and shoulder height.
A pergola needs room around its posts and furniture. Measure the complete footprint including overhangs, not only the distance between posts. Walk the route from house to patio with a chair or table marked in place, and consider how the frame looks from inside the house as well as from the garden. A freestanding pergola can frame a distant view; an attached pergola can connect indoor and outdoor use, but a poorly placed one can darken windows or make the patio feel cramped.
The structure should also suit the landscape’s scale. A tall, elaborate arbor can overwhelm a narrow side yard; a shallow pergola can look like an oversized doorway if it covers only a short path. Use repetition to make a pergola feel intentional along a route, while a single arch can punctuate the path without turning it into a tunnel.
Plan for footings, attachments, and local permits
A small arch still needs to remain upright in wind, and a pergola has more frame, span, and overhead surface to anchor. The right footing and connection depend on the local soil, frost, wind, snow, structure dimensions, and whether the frame carries a cover or dense vines. Follow the manufacturer’s installation details for a kit, and do not substitute lighter connectors or shallow stakes where the design calls for structural anchoring.
Attaching a pergola to a house adds another layer: fasteners need to connect to suitable framing, and the connection must not create a path for water into the wall. The U.S. Department of Energy’s Building America Solution Center discusses wind resistance and continuous connections for attached porches, decks, and carports. It is not a pergola plan, but it illustrates why visible posts and beams are only part of the load path. If you are unsure how an attached frame bears on the building, ask the local building department or a qualified contractor rather than fastening through siding by guesswork.
Permit rules are local and can depend on size, height, roof type, property setbacks, utilities, and whether the structure attaches to the house. For example, Nashville’s residential permit guidance asks for information about accessory structures such as pergolas; another town may use different thresholds or approvals. Confirm rules with your city or county and any homeowners association before buying materials. Before digging post holes, request utility marking through the applicable local 811 service. Building America Solution Center guidance Nashville residential permit information 811 Before You Dig
Mistakes that make the choice disappointing
The most common mistake is choosing from a photo before defining the job. A beautiful arbor will not shelter a family dinner, and a large pergola will not automatically make a tiny gateway feel welcoming. Start with where people will stop and move, then select a form that serves that pattern.
Another mistake is treating an open roof as weather protection. A slatted structure may filter overhead sun, but it is not a waterproof roof. If you add fabric or hard roofing later, confirm that the supports, connectors, and drainage arrangement are designed for the added wind and water forces.
Planting too aggressively is a third avoidable problem. A fast-growing vine can look sparse at first, tempting you to add several more plants; once they mature, the frame may be overgrown, difficult to inspect, and hard to prune. Use fewer well-placed climbers, train them along supports, and choose species whose mature size and pruning needs fit the structure and your climate.
Finally, do not let the product name settle questions of strength or permission. A vendor’s “arbor” may be a decorative garden arch; a “pergola” kit may have precise limits for wind, roof panels, or climbing plants. Read the instructions, measure clearances, and verify site rules before installation.
How garden history blurred the labels
Garden structures for vines and shade have a long history, but the names have not always mapped neatly onto modern catalog categories. University of Florida IFAS Extension describes arbors and pergolas among features used in historic gardens, and it notes that later structures were often misidentified as names shifted by place and period. That is a good reason to be cautious about claims that every ancient overhead trellis had the same form or name as a modern backyard pergola.
The National Gallery of Art’s History of Early American Landscape Design shows how flexible the vocabulary was in English-language sources. Its account describes arbors as frames that could bridge walks, shelter seats, or mark the end of a garden path. In an 1828 American dictionary, “pergola” was defined as a kind of arbor; by 1848, the term was described more like a garden gallery or terrace. In other words, people used the terms in overlapping ways even as garden design changed.
The underlying design idea is older than the tidy distinction: posts, branches, or lattice can guide a vine, create shade, and make a route or resting place feel special. What changed over time was the vocabulary, the materials, the scale, and the expectations around garden living. Today’s useful distinction is therefore functional, not archaeological: call the compact threshold an arbor and the larger overhead room or walk a pergola when those words help explain the plan, but trust the dimensions and construction details over the name. National Gallery of Art: History of Early American Landscape Design, “Arbour”
Conclusion
Choose an arbor when the garden needs a gateway, a framed view, or a small vine-covered pause. Choose a pergola when you want an overhead frame for a patio, seating area, or longer route. Both can support climbers and both can be open lattice structures; the difference is usually how much space they occupy and how people move beneath them.
Before buying, sketch the footprint, check shade at the hours you use the space, select a plant that matches the frame’s strength, and confirm installation and permit requirements locally. If the two labels still seem interchangeable, describe the actual job—an arched entrance, a bench nook, or an open-beam patio frame. That makes the right choice clearer to you, the supplier, and anyone building it.