French-Style Garden Design: Key Elements and Layout
Get a practical plan for a French-style garden: choose a focal point, scale the symmetry, pick local plants, and decide how much clipping you can maintain.
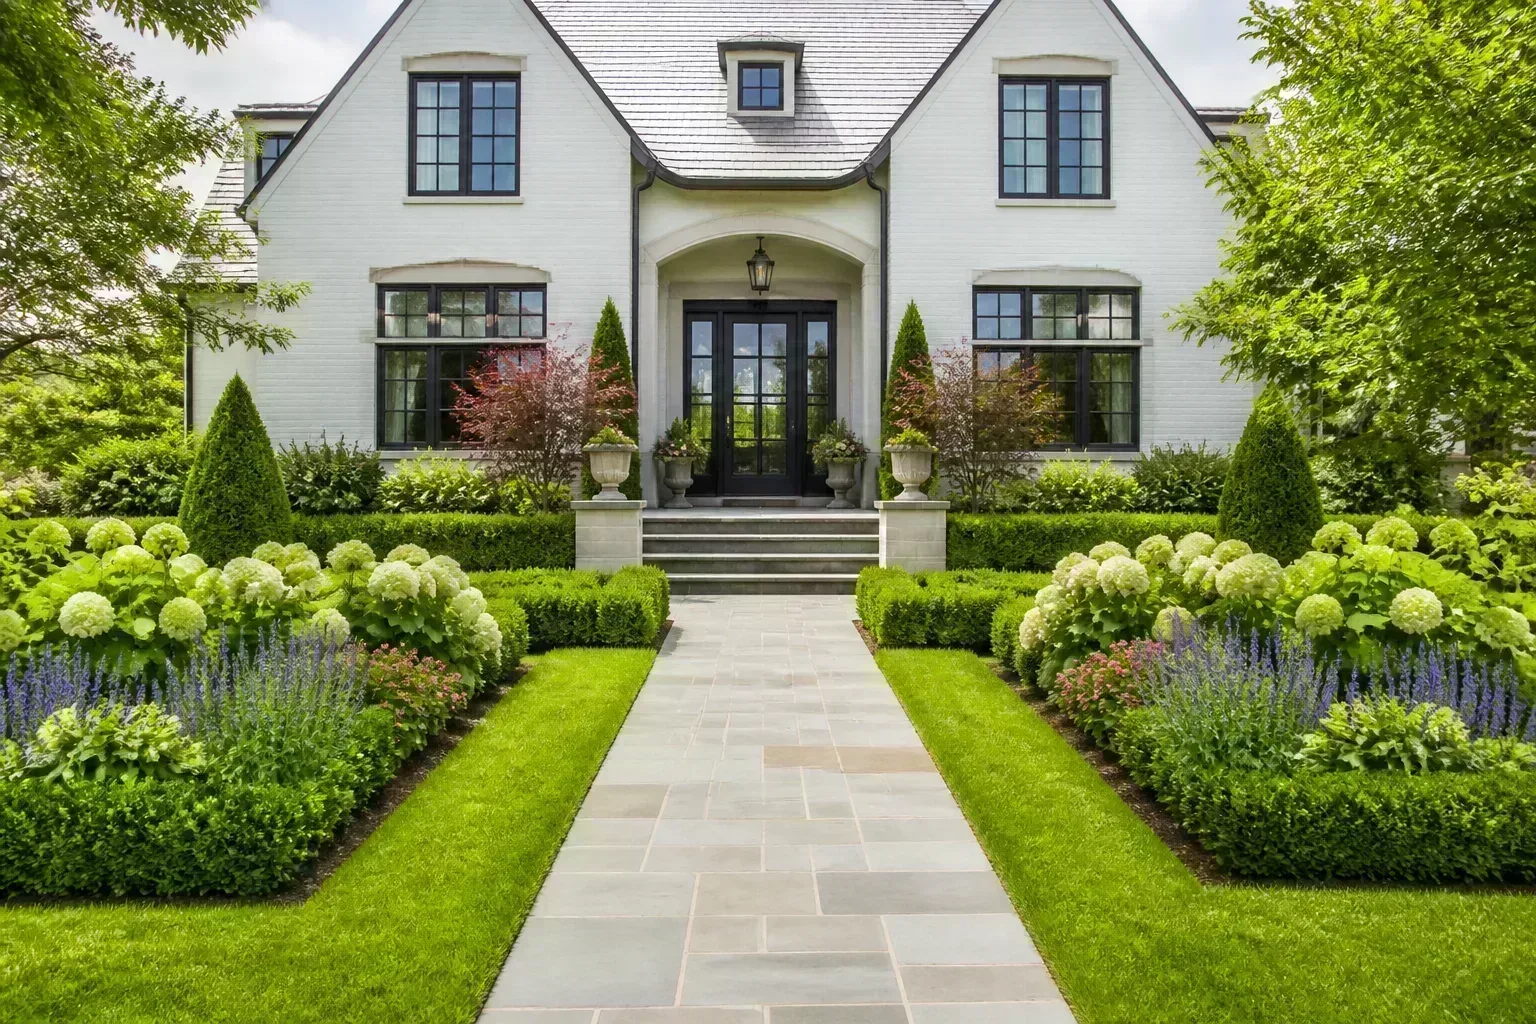
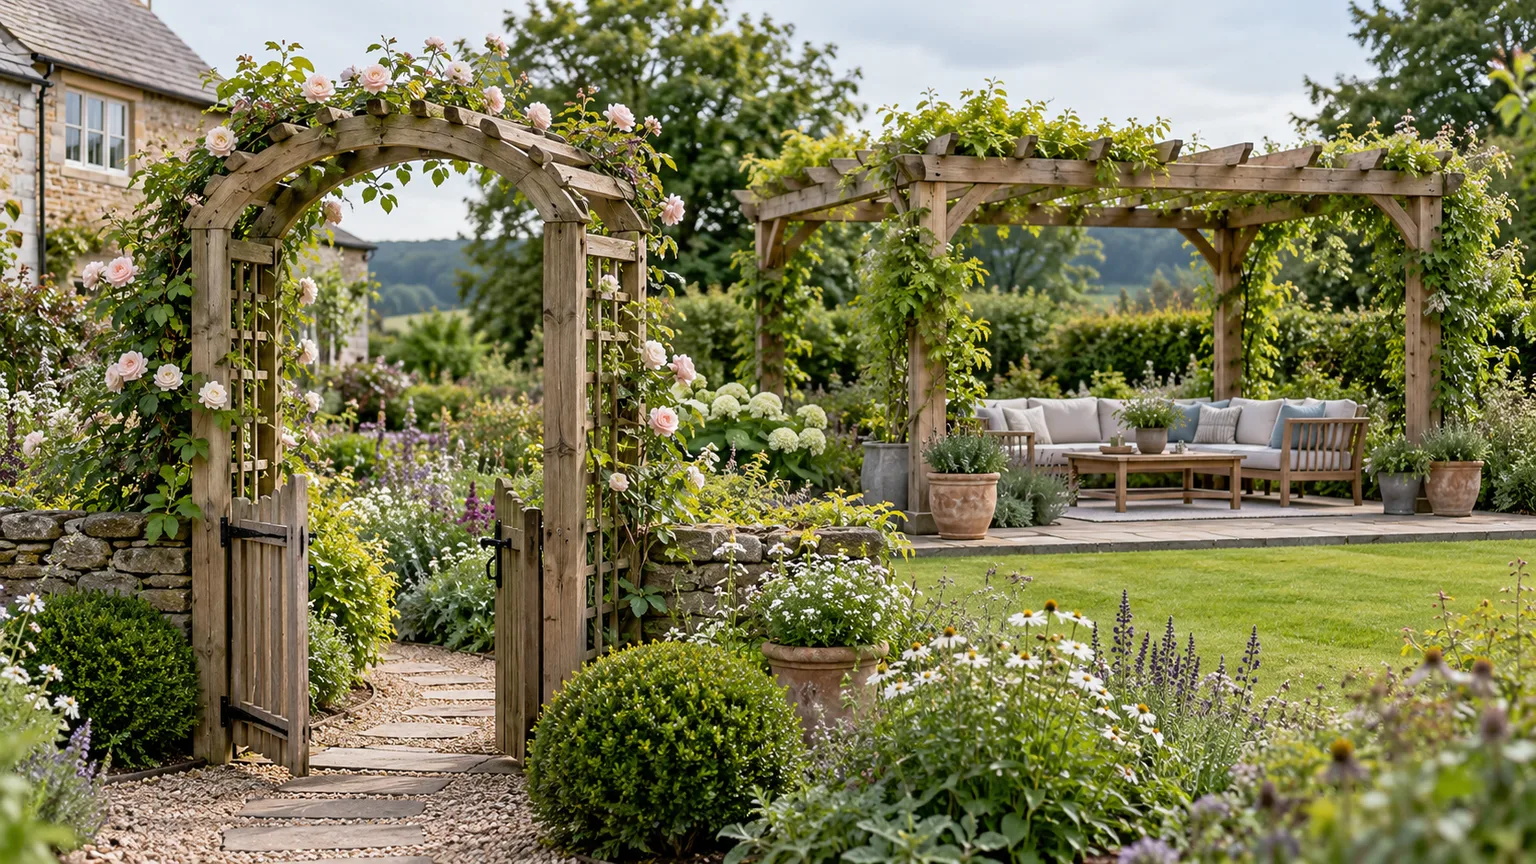
A French-style garden is a formal landscape organized around a clear line of sight, geometric beds, and repeated structure. The classic look often uses clipped hedges, gravel or stone paths, a restrained planting palette, and one focal point; lavender and fountains are familiar accents, not requirements. The design can work in a city courtyard or a broad estate because its defining feature is the plan, not the acreage.
The practical challenge is to preserve that clarity without creating a garden that is too expensive or demanding to maintain. Start with the house and the ground you have, choose one strong axis, and repeat a few shapes and plants. Once those decisions are right, you can decide whether a parterre, topiary, fountain, or seasonal flowers belong in the plan.
What defines a French-style garden?
The French formal garden, often called a jardin à la française, makes the garden feel composed from a chosen viewpoint. In its grandest form, the plan extends outward from a palace along straight axes, with carefully arranged beds and features that reveal themselves as a person moves through the landscape. The Gardens of Versailles are the best-known example: their designer, André Le Nôtre, organized the space around north-south and east-west axes and used long perspectives, framed paths, and changing views to give the garden depth (Palace of Versailles, The Walks).
At home, you do not need a palace, an army of gardeners, or a replica of Versailles. Think of the style as a set of design tools: a readable axis, balanced shapes, repeated planting, crisp edges, and a focal point that gives the view somewhere to land. The RHS describes formal gardens in similar terms—balanced plans, geometric structure, and often a central feature—and notes that the style can suit small urban gardens as well as larger grounds (RHS guide to garden themes).
That distinction helps separate the essential from the optional. Geometry and visual order create the formal character; lavender, urns, water, clipped box, or a limited white-and-purple palette can reinforce it, but none is compulsory. A garden planted with locally adapted species can still read as French formal if its layout, repetition, and edges are deliberate.
The elements that create the look
Each element has a job: guide movement, make the house feel connected to the garden, organize planting, or draw the eye to a chosen feature. Use the table as a design menu rather than a shopping list. One strong axis with two repeated beds is more convincing than several decorative features competing for attention.
| Element | What it does | A practical home-scale choice |
|---|---|---|
| Axis | Connects a doorway, window, path, or view to a destination | Align one main path with the garden door or a favored window |
| Symmetry | Creates visual balance and order | Mirror bed size and massing; the individual plants need not match exactly |
| Parterre | Turns beds into a pattern viewed from above or across a terrace | Begin with two or four simple rectangles edged in low plants |
| Path and edging | Separates movement from planting and sharpens the geometry | Choose one durable surface and a clear, maintainable border |
| Focal point | Gives the main view a destination | Use a bench, urn, small tree, bowl, or fountain—not all of them |
| Repeated palette | Makes the pattern read as one garden | Repeat a short list of foliage forms and bloom colors across beds |
Axes and symmetry
An axis is the visual or walking line that organizes the plan. At Versailles, the main east-west perspective runs through a sequence of formal features and continues toward the Grand Canal; a smaller garden can borrow the principle with a straight path from a back door to a seat, a gate, a tree, or a framed view. You can also use a path as the axis and set a pair of beds or matching containers on either side.
Symmetry is a useful shortcut to a formal look, but perfect mirror-image planting is not the only way to achieve balance. Begin with the larger shapes: similar bed dimensions, equal visual weight on each side of the path, and a focal point that feels centered from the main viewing place. Then adjust for real conditions, such as a mature tree, a shaded corner, a slope, or a side entrance; use different plants with similar height, density, or color to keep the composition balanced.
The common mistake is to draw the axis down the center of the property simply because it seems tidy. If that line points at a blank fence, a utility box, or a neighbor’s window, the garden will feel awkward. First decide what you want to see from the kitchen, living room, or garden door, then make the path and planting support that view.
Parterres and clipped structure
A parterre is a formal bed arrangement divided by low hedges, edging, or paths into geometric compartments. Intricate patterns are most legible from a raised terrace or another higher viewpoint; Versailles notes that its parterres are best seen from above (Palace of Versailles, Parterres and paths). In an average yard, simple rectangles, squares, circles, or a repeated knot-like motif often work better than elaborate scrolls that disappear at ground level or become difficult to weed.
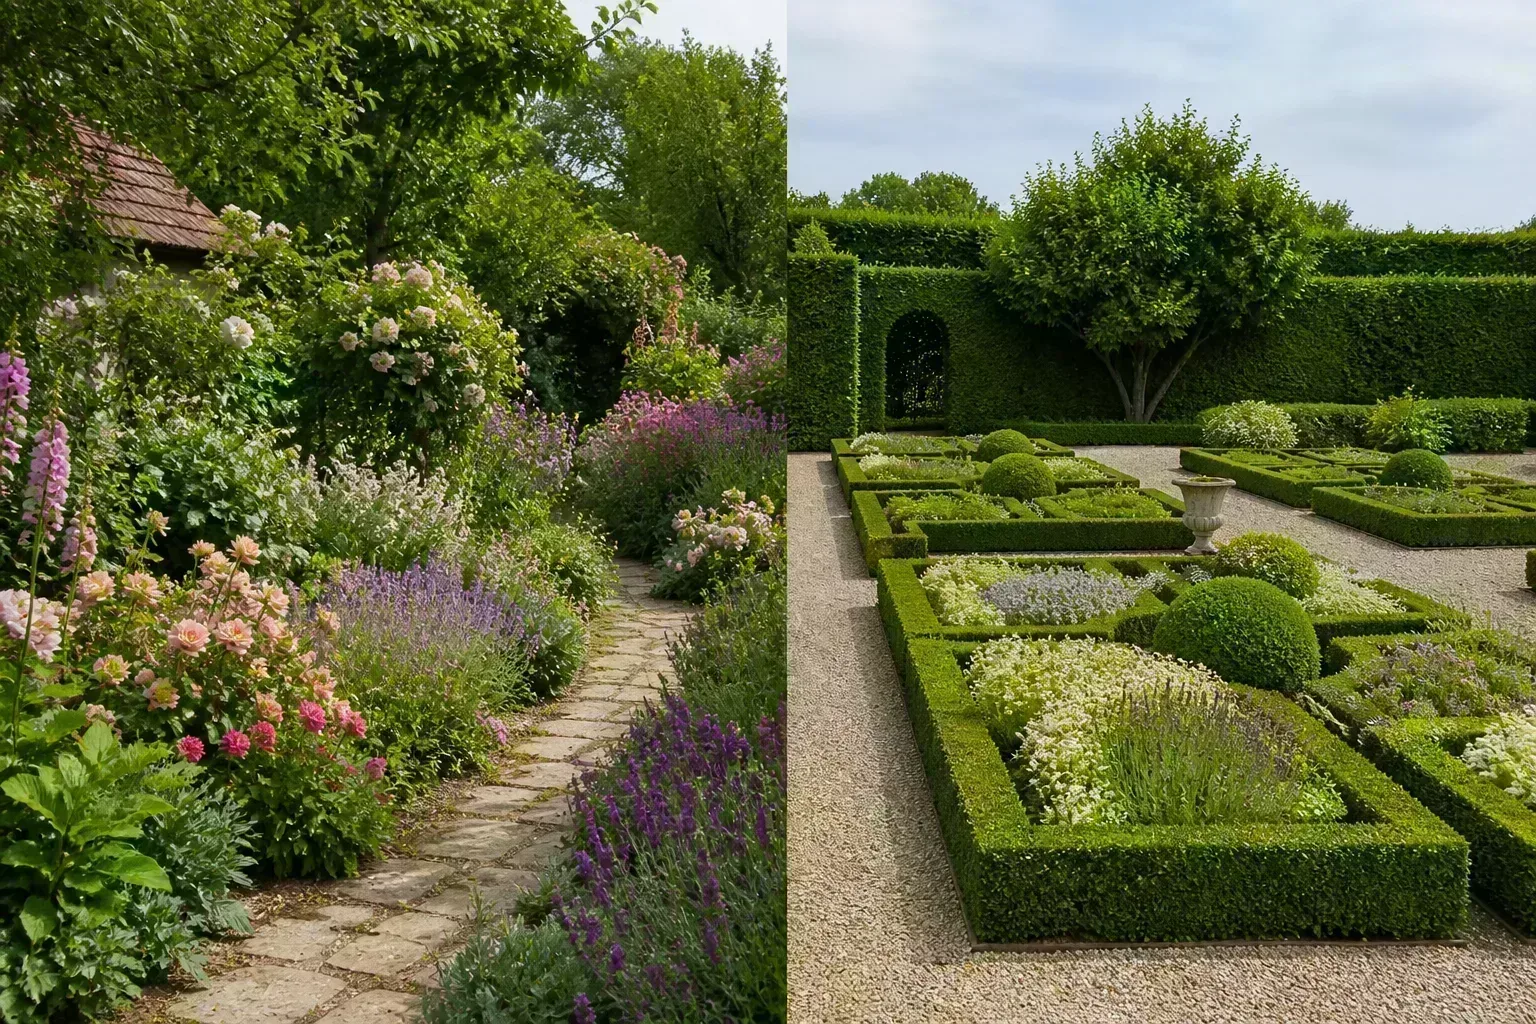
Clipped hedges create the lines that keep a parterre readable when flowers are not in bloom. They can mark the outer edge of a bed, separate two planting areas, frame an entrance, or repeat in low domes and cones. If you do not want a clipped hedge, use stone, metal, brick, or another locally appropriate edging material to trace the shape; the style comes from a deliberate boundary, not from one specific plant.
Keep a pattern large enough that it can be seen and maintained. Tiny compartments create many corners to trim and weed, while a pattern that fills the whole yard can make it feel like a display rather than a place to sit. Start with a single complete panel or pair of beds and extend it only if the proportion and upkeep still feel right.
Paths and hard surfaces
Paths make the geometry usable. Gravel brings a soft, traditional texture and is relatively simple to lay, while stone or brick creates a firmer surface for daily traffic, furniture, and garden tools. Choose a width based on how people actually move through the garden, and make the route direct enough that visitors do not cut across beds to reach a seat or gate.
Do not assume a gravel path automatically solves weeds or drainage. Its base, edging, slope, and runoff still matter; water should not be directed toward the house or trapped against paving. If you plan to use a loose surface, consider how it behaves for strollers, mobility aids, wheelbarrows, and pets, and test a sample before ordering enough material for the whole yard.
Hardscape can also reduce the area that needs regular watering, but it changes how rain moves across a site. Utah State University Extension recommends mapping existing structures and site conditions—including slopes, soil, sun and shade, and views—before placing walks, patios, or beds. In a home garden, that means coordinating a path with drainage and access before you commit to its final line (USU Extension landscape planning guidance).
Focal points and views
A focal point is the destination at the end of the view. A bench gives the path a purpose; a small fountain adds movement and sound; a specimen shrub or tree offers a living anchor that changes with the seasons. The Versailles gardens use pools, statuary, and architectural features along their main perspectives, but a single well-placed object is usually more useful at home than a collection of ornaments.
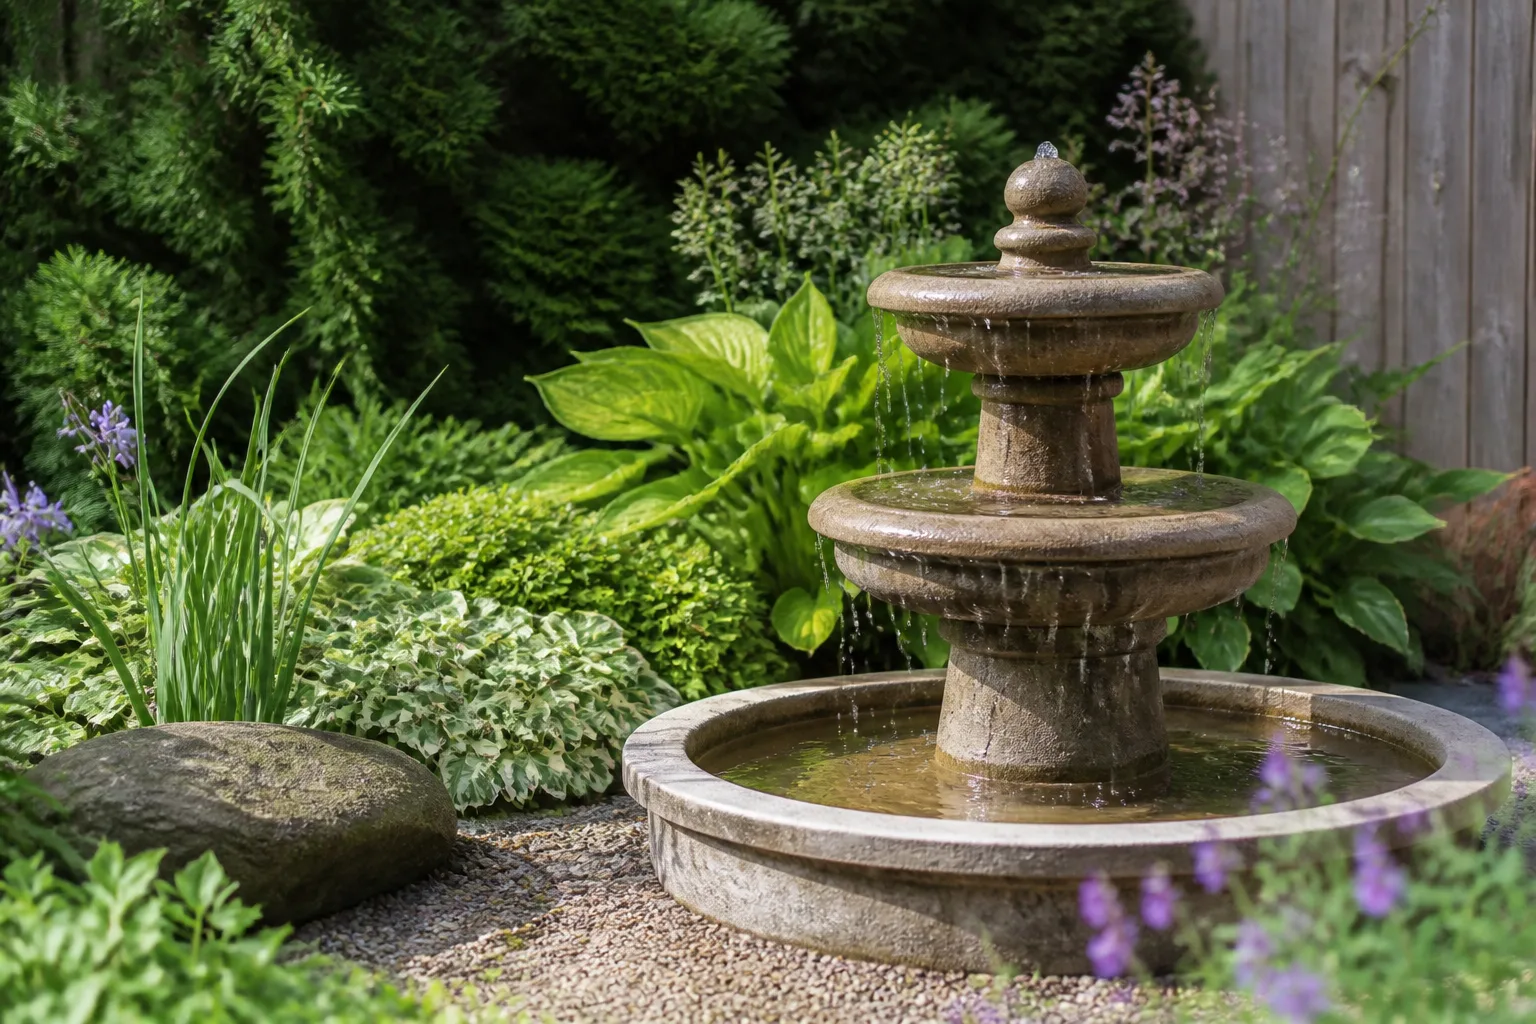
Place the feature where it can be seen from the house as well as from the path, then check the sightline from several positions. A sculpture partly hidden by a hedge can create a reveal along a walk, while a seat set at the end of an axis invites someone to use the space. If the garden has a strong existing tree or attractive borrowed view beyond its boundary, let that be the focal point before buying a new one; Gardens Illustrated’s garden-planning advice recommends considering views from inside the home and the surrounding landscape when placing paths and focal features.
Water is optional, not a defining requirement. A fountain needs an appropriate power or recirculation setup, winter care where freezing occurs, and ongoing cleaning; it also may not be sensible in a water-restricted area. A bowl, urn, bench, or small tree can make the same visual endpoint with fewer systems to manage.
Restrained color and repeated planting
Formal planting usually looks strongest when the pattern remains visible. Repeat a short palette—perhaps greens and silver foliage with a few white, blue, lavender, or soft-pink flowers—instead of changing the color scheme in every compartment. Repeating the same species or combination on both sides of a path helps the garden feel unified even if the beds are not exact copies.
Color is only one part of the composition. Compare leaf size, plant height, flowering time, evergreen structure, and how the planting looks after bloom. The RHS notes that a limited palette can suit formal beds and that design depends as much on how plants are used as on which species are chosen (RHS plants for formal gardens). Lavender is a classic accent, but if your soil stays wet or your winters are severe, another locally suitable plant with gray-green foliage or fragrant blooms may be a more reliable choice.
Start with the house and the view you want
Traditional French gardens often treat the residence as the organizing point, but the same principle works with a modest home: let the architecture and the way you use the yard shape the plan. Note the main doors and windows, the route from the kitchen to the patio, and the view you would like to improve. A centered front entrance might invite a symmetrical approach; a side door and a narrow yard may call for an offset path and a small formal courtyard instead.
Match some garden materials or lines to the building without copying every detail. A brick house may look comfortable beside brick or warm gravel; a modern facade may pair well with a simpler grid and fewer ornaments. Annie Guilfoyle’s planning feature in Gardens Illustrated suggests using the house’s openings, materials, and architectural details as clues for placing paths, terraces, and focal points. The goal is a garden that feels connected to the home, not a historical costume that competes with it.
Make a measured plan before choosing plants
Draw the property to scale and mark the house, doors, windows, fences, paths, utilities, existing trees, slopes, and places that collect or shed water. Then note how sun and shade move across the site and where wind, privacy, or a neighbor’s view affects the garden. Utah State University Extension recommends this kind of plot plan and site analysis before choosing where to place plants and hardscape, since the design should meet users’ needs and fit local conditions.
Use string, a garden hose, or chalk to lay the proposed axis and bed edges directly on the ground. Walk the line from the house and from the gate; stand at the most important window and check whether the focal point sits where you expect. If the path feels too narrow, the beds dominate the view, or the symmetry fights an existing tree, move the lines before you dig.
Scale the layout to the ground you have
Scale is what makes a formal garden feel intentional rather than grandiose. The width of a path, height of a hedge, and size of a focal feature should relate to the facade and the available viewing distance. A tall hedge close to a small patio can feel enclosing; a tiny urn at the end of a long lawn may disappear. Keep the strongest shapes near the house at a scale that reads from inside, then repeat them farther out if the garden has room.
You can borrow the classical sequence—house, path, patterned beds, destination—without copying the estate proportions. One primary axis and a cross-path may be enough to create a clear plan. If the plot is irregular, use a straight line for the most important route and allow secondary beds or boundaries to respond to the site rather than forcing every edge into a rigid grid.
A small-yard version that still feels formal
For a small yard, choose one main path or paving strip, two compact beds, and a single focal point. Low evergreen edging, repeated pots, or clipped shrubs can outline the geometry without building a hedge wall around the entire space. A courtyard can create the same ordered effect with a centered bench or container pair and a simple paved floor; the RHS notes that formal geometry can adapt to even small urban gardens, while BBC Gardeners’ World cautions that compact plots can feel crowded when too many features are crammed in (small-garden design advice).
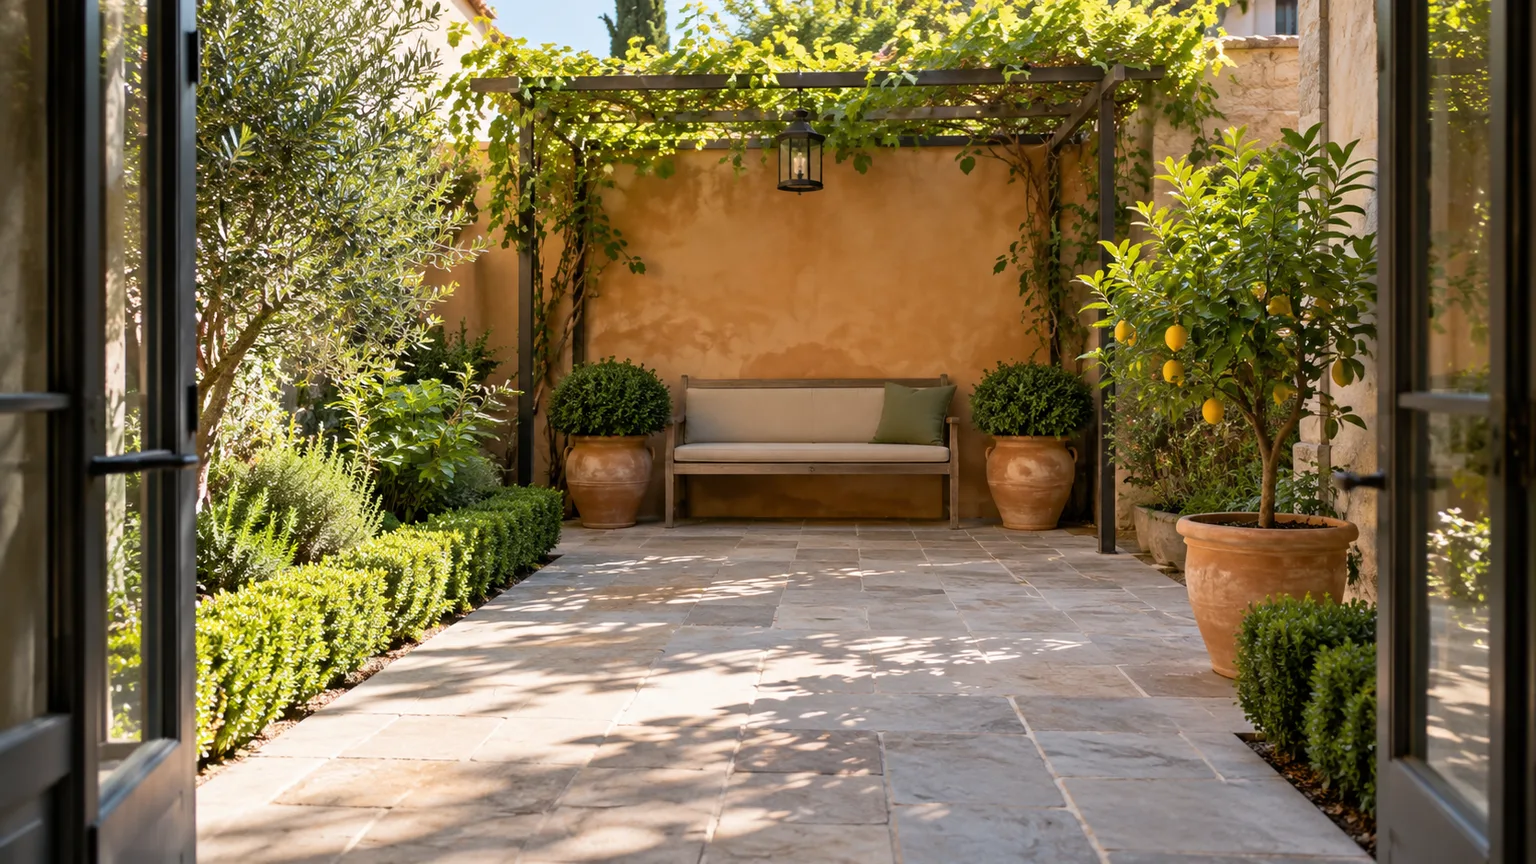
Keep the view open where the garden needs to feel larger. A low edge preserves sightlines across the space, while a taller hedge can screen a boundary or make a sheltered room where privacy matters more. If there is no room for a parterre, use the path, paving joints, a pair of planters, or the border edge to establish a formal rhythm instead.
Do not shrink a large-estate design element and expect it to work automatically. Several miniature fountains, clipped balls, statues, and patterned beds may create visual noise in a small footprint. Pick one or two repeated forms, use a narrow color range, and leave enough open surface to sit, walk, or garden comfortably.
Select plants by structure, climate, and task
Choose plants after the plan, not before it. Start with the roles the design needs: an evergreen edge, a vertical accent, a soft layer for the bed interior, and flowers or foliage that provide seasonal interest. Then match each role to the actual light, soil, moisture, temperature, and mature size at that location. Utah State University Extension advises selecting plants adapted to site conditions and grouping plants with similar water needs; that makes the design easier to irrigate and maintain.
Repeated forms matter more than a historically perfect species list. You can build a formal edge with one suitable clipped shrub, then use a limited set of perennials, herbs, or annuals inside the beds. For dry or hot gardens, favor locally proven plants that can be grouped by water demand; for cold or wet sites, prioritize plants that handle those conditions. A French design is a layout vocabulary, not a requirement to grow Mediterranean species in the wrong climate.
Choose evergreen framing that suits your region
Boxwood is the familiar low hedge, but it is not the only way to define a formal bed. The RHS lists yew, beech, and holly among alternatives for formal hedging and notes that pest and disease pressure can make box a poor choice in some areas. These plants differ in size, growth rate, climate tolerance, and trimming needs, so ask a local extension service or nursery which options suit your conditions before ordering a long run of shrubs.
If you want the clipped look with less shearing, use a structural boundary that does not grow: stone, brick, metal edging, or a repeated line of large planters. If you choose a hedge, check the mature width and height rather than relying on the size at purchase, and leave enough access to trim both sides. The low edge should frame the beds, not steal all the available room or block a useful view.
Filling the compartments is where you can bring in lavender, rosemary, roses, bulbs, or flowering perennials if their growing needs fit. Repeat the plants in blocks rather than scattering one of everything across the design. That keeps the pattern legible and makes seasonal replacement more manageable; if one plant struggles, replace the group with a compatible option instead of redesigning every bed.
Keep the garden composed through the seasons
Formal structure matters most when flowers are absent. Evergreen hedging, paths, paving, urns, and the outline of beds can carry the design through winter, while bulbs and perennials provide seasonal changes inside that framework. Plan the sequence so that one display is not expected to carry the whole garden for the entire year; include foliage, shape, seed heads, or bark for periods between blooms.
Use spring bulbs and summer flowers as accents within repeated compartments rather than as a new pattern each season. If you rotate annuals, keep the hedge or edging fixed and change only the interior planting. If you prefer a lower-input garden, rely more on long-lived perennials, shrubs, and ground covers suited to the site, and accept that the color display will change less dramatically.
Water needs may differ between an evergreen hedge, lawn, and flowering beds. Group plants with similar needs and irrigate those areas separately where possible; do not run a lawn schedule across every bed just because the garden is laid out symmetrically. In dry regions, reduce the area of thirsty lawn, use shade and soil conditions to guide placement, and choose path or patio surfaces that have a clear runoff plan.
Build in phases and test the lines
Phasing helps you catch proportion and maintenance problems before they become expensive. It also lets you spread purchases and construction across seasons. A useful sequence is:
- Mark the plan: identify the main view, axis, path, and bed boundaries with temporary materials and live with the layout for several days.
- Solve site work: confirm utilities, grading, water movement, access, and any hardscape construction before planting.
- Install the framework: build the primary path or terrace and plant the main hedge or other structural edge.
- Plant the compartments: add repeated groups that fit the light and water conditions, then set a modest color palette.
- Add the focal point last: choose the bench, urn, bowl, tree, or fountain only after the geometry makes sense from the house.
The best first phase is often a complete small composition, such as a path with two flanking beds, rather than a collection of unfinished pieces scattered around the property. Once that section has passed through a growing season, you will know whether the hedge is easy to reach, the path drains, and the main view feels right. Extend the geometry only when it is doing useful work.
Be honest about maintenance
Formal gardens make the edges visible, so pruning, edging, weeding, and cleanup are part of the design rather than occasional extras. The time depends on total hedge length, species, growth rate, bed size, and the level of precision you want. The RHS says formal hedges may need trimming up to three times a year to stay neat, while also emphasizing that the right timing varies by hedge type (RHS hedge-trimming guidance). Treat that as a planning reference, not a universal schedule; local climate and plant choice change the work.
Before planting a clipped border, estimate the total linear feet or meters you would need to trim and consider who will do it and with what equipment. A low hedge beside a path is easier to reach than a tall boundary hedge, and a stone or metal edge may give you the same clear line with less pruning. Keep any hedge at a size you can safely maintain, and check local guidance on trimming around nesting wildlife.
Formal does not have to mean labor-intensive everywhere. Keep one highly clipped area near the house and allow outer beds to use looser, locally adapted plants. Use fewer, larger planting groups instead of many small shapes; retain the geometry in the paths and bed edges; and skip water features or annual rotations if their upkeep would turn the garden into a chore. This preserves the visual order while giving you room to choose a realistic care level.
French formal or French country?
French formal and French country gardens share materials and plant associations—stone, gravel, herbs, lavender, and clipped greenery—but they use them differently. Formal design puts the plan first: straight axes, balanced or mirrored beds, controlled boundaries, and a focal feature. A French country garden is a looser interpretation, with more relaxed planting and less exact symmetry; it may keep a clipped entrance or stone path while letting flowers and herbs mingle more freely.
| If you want… | Lean toward… | Keep in mind… |
|---|---|---|
| A crisp view from the house and clean bed lines | French formal | Paths, edging, and clipped plants need regular attention |
| A relaxed mix of flowers and herbs with a French feel | French country | Repeat a few colors or forms so the garden still feels composed |
| Clear structure with fewer pruning chores | A hybrid | Keep the path and bed shapes formal, then use looser planting inside |
If you like the structure but not the workload, the hybrid is usually the most practical starting point. Keep the axis, paired containers, or geometric beds, but substitute a durable edge for every clipped hedge and let the middle of a bed grow more naturally. Readers comparing other English-style garden approaches can also see our guide to English garden design.
Conclusion
A classic French-style garden is defined by its plan: a clear axis, balanced geometry, repeated structure, and a focal point that makes the garden feel connected to the house. Parterres, clipped box, gravel, fountains, and lavender can strengthen the look, but the right choices depend on your site, climate, budget, and the work you want to take on.
Begin with one view and one line. Measure the space, test the path with string, select plants that suit the conditions, and build a small complete section before expanding it. If you keep the geometry readable and the maintenance realistic, the garden can feel formal and distinctly French without trying to reproduce Versailles.