13 DIY Garden Arch Ideas for Paths and Beds
Find a DIY garden arch for a walkway, raised bed, patio, gate, or grapevine. Compare materials, build demands, plant uses, and anchoring considerations.
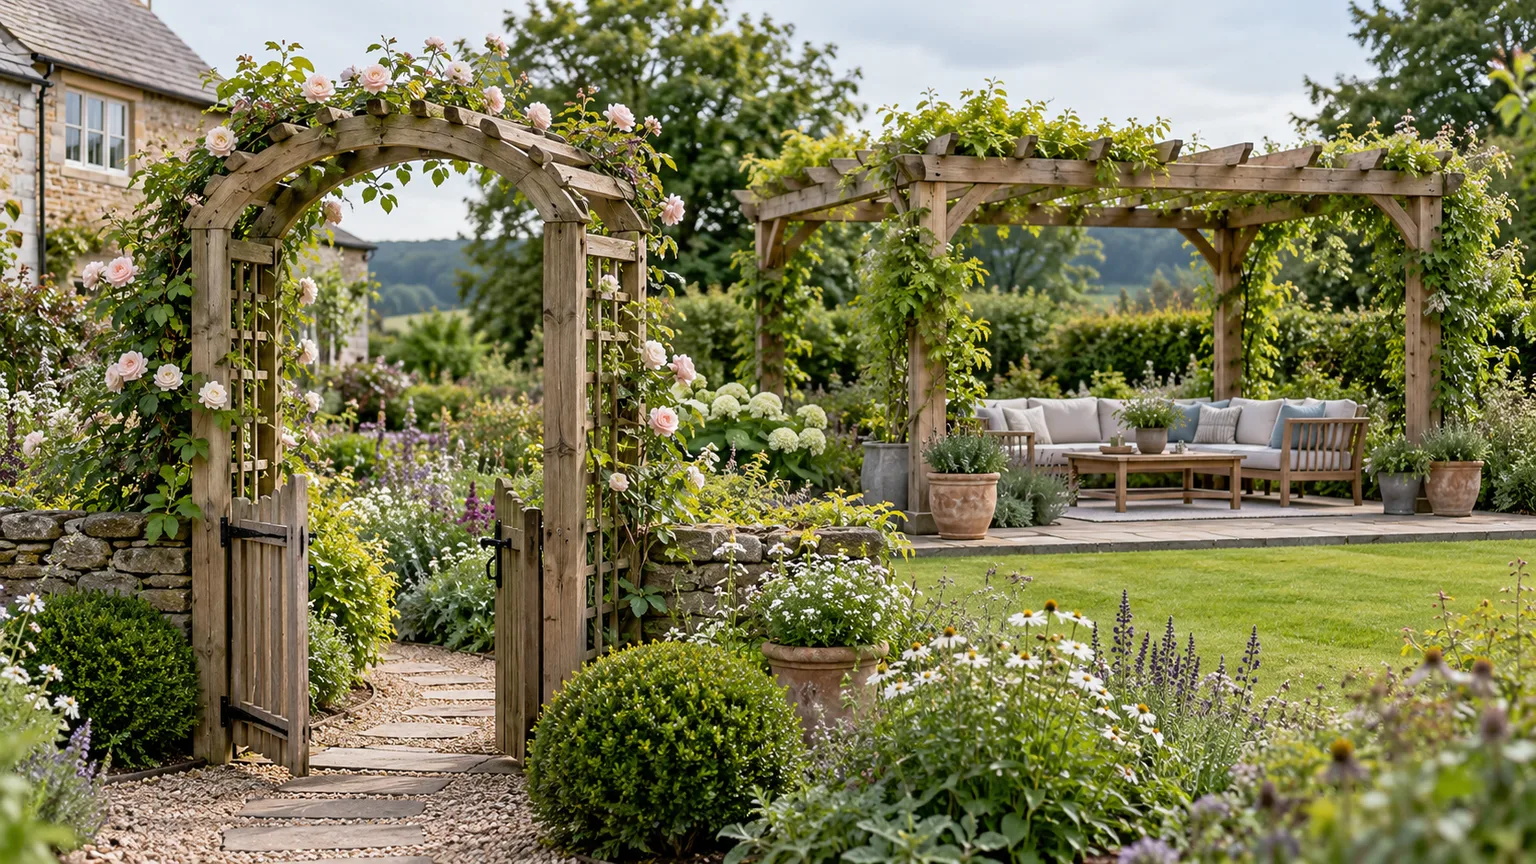
A garden arch can mark an entrance, carry a climbing crop, create a short stretch of shade, or simply give an otherwise flat yard a focal point. The best design depends on which of those jobs matters most: a light arch for annual flowers is a different project from a permanent grape arbor or a frame that holds a working gate.
Before shopping for lumber or fencing, measure the spot and decide what will grow on the structure. A leafy vine catches wind and adds weight as it matures; a grapevine is woody and permanent, while beans and cucumbers are usually seasonal. Treat the concepts below as design starting points, not engineered plans. Span, soil, weather, materials, and local requirements all affect the supports and connections you need.
Choose a garden arch by job, not just looks
First decide whether the arch is a doorway, a trellis, or a place to sit. A decorative entrance needs a clear opening and a stable frame. A trellis needs a grid or wires that climbing stems can reach and that you can access for pruning or harvest. A bench adds a human load; its seat and supports need to be designed as furniture, not hung from a decorative arch.
An arch is usually a single curved opening. An arbor often has side lattice or a short overhead canopy, while a pergola is a larger, longer overhead structure meant to define a sitting or walking area. These labels overlap in garden catalogs, so compare the actual shape and connections rather than relying on the name.
Measure the passage in place. Think about the widest tool or cart that must pass, the people who will use it, the way a gate swings, and the foliage that will narrow the opening later. For a vegetable support, compare the arch’s footprint with the bed edges and leave room to reach plants from both sides. For a permanent woody vine, plan a durable frame from the start: NC State Extension’s profile of common grape describes it as a woody vine that needs support and training, prefers full sun and well-drained soil, and can be grown on a pergola.
13 DIY garden arch ideas
These ideas range from a simple wire passage to a more substantial timber feature. For each one, match the build effort to the job; a pretty silhouette is not a substitute for a stable base or a useful opening.
1. A rolled-fence archway for a simple garden tunnel
A section of flexible welded garden fencing can form a quick green tunnel over a narrow path. Curve it into an arch and secure both feet to solid stakes or posts, then guide light annual vines up the sides. This is a good first project when you want a leafy entrance without building a heavy wood frame, and it can be removed or changed as the garden layout evolves.
Keep the opening modest enough for the fencing to hold its curve and for the supports to stay planted. Wire ends and cut edges can snag sleeves or scratch skin, so wear gloves during installation and cover or turn sharp ends away from the path. Choose fencing intended for outdoor use, and do not assume thin decorative wire can carry a dense, wet vine canopy.
2. An existing arbor upgraded with a gate
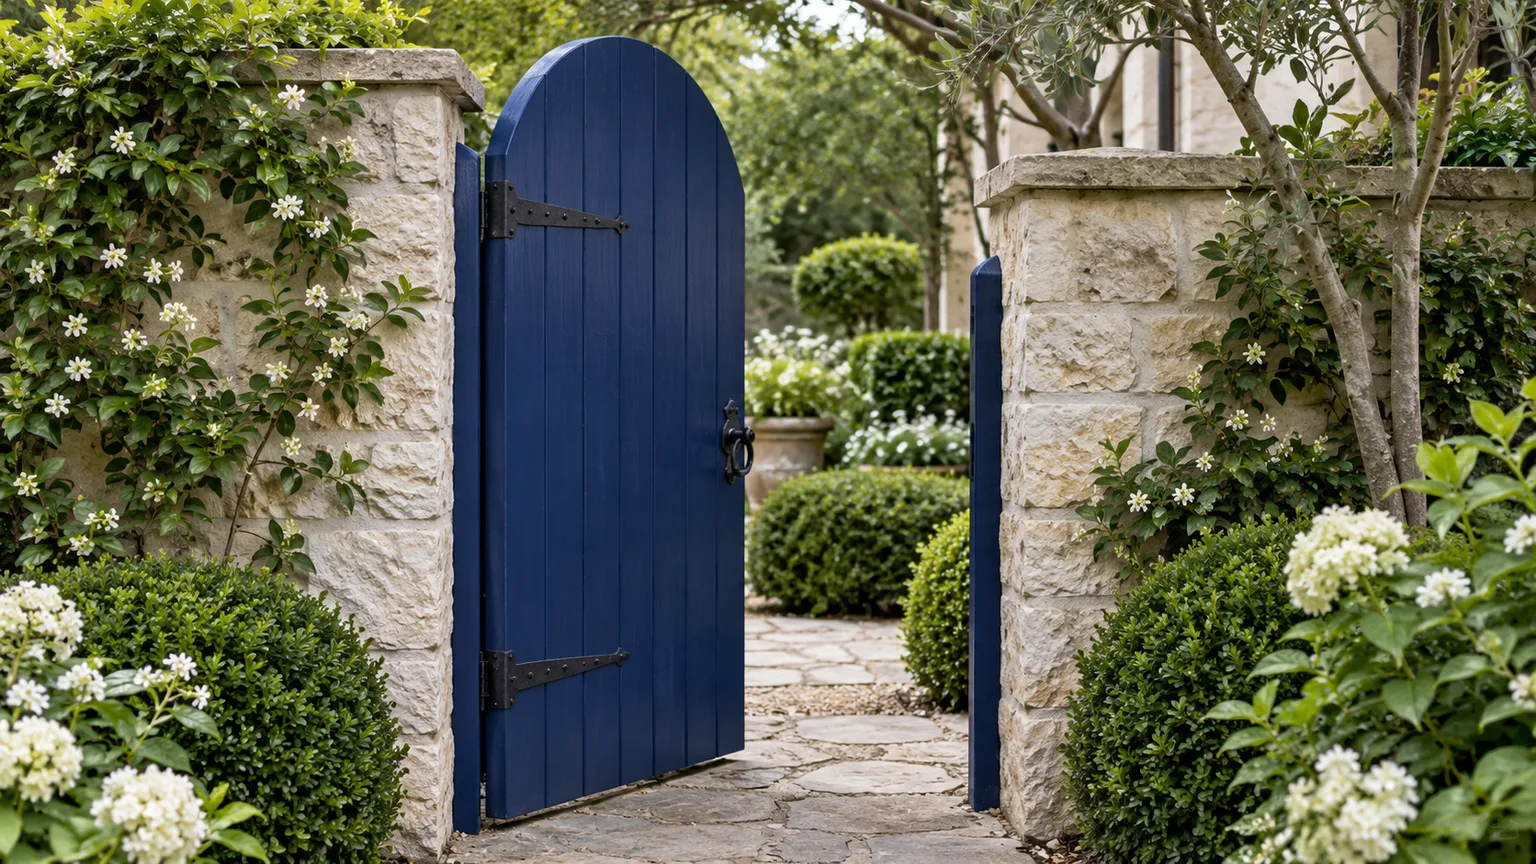
If a freestanding arbor is already in the right place, adding a gate can turn it into a more useful threshold between garden rooms. A light picket or lattice gate can suit a cottage path; a solid gate creates more privacy but catches more wind and requires stronger hinges and posts.
Check how the arbor is anchored before attaching anything. The gate should hang from its own substantial post or from an arbor post designed to take the hinge load, not from a thin decorative trim board. Mark the full swing on the ground before building so it does not strike a raised bed, wall, or plant. Leave enough clearance for seasonal swelling, a latch, and the surface beneath the gate; a beautiful opening is frustrating if it drags every time the soil shifts.
3. A single cattle-panel arch over a raised bed
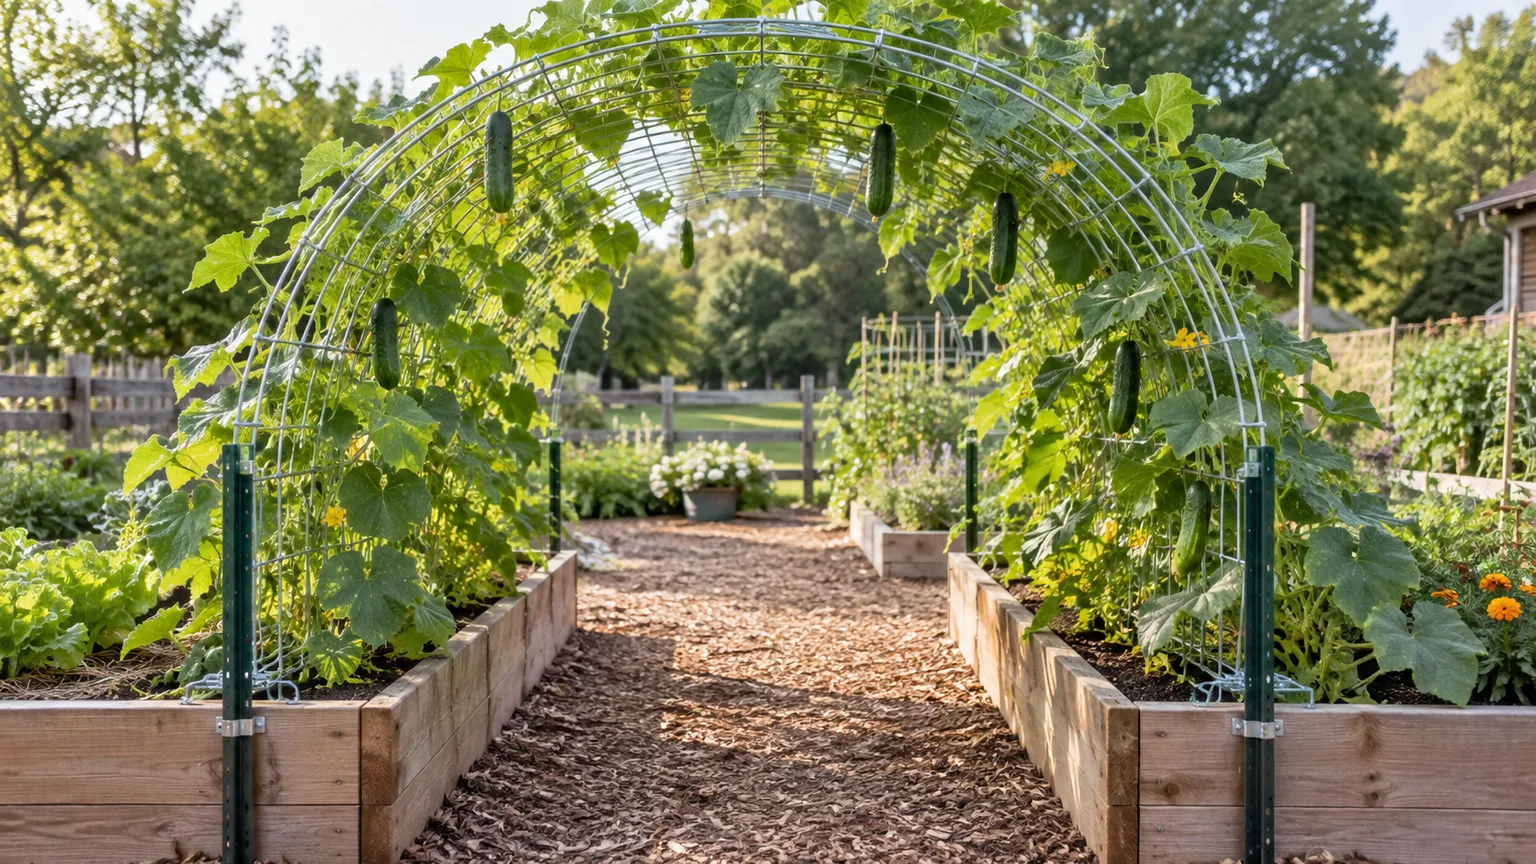
A rigid livestock panel makes a practical crop support that can also look sculptural once vines cover it. Bend the panel between two stable sides of a bed or between posts placed beside the bed, then secure it at several points rather than attaching it with one tie per side. The open grid gives tendrils a route upward and leaves fruit visible for picking.
This is especially useful for cucumbers, pole beans, or flowering annual vines when the bed is wide enough to keep the arch’s feet from pinching the planting area. Check the panel’s length and width before you buy: a panel that is too short for the span may make a low opening, while a broad span can flatten its curve. Cattle panels are stiff and awkward to handle. Savvy Gardening’s cattle-panel project recommends getting help with the panel and fastening it securely to posts; plan transport and a second set of hands before bringing one home.
4. A timber threshold between the backyard and orchard
A timber arch can make a useful transition where a lawn path leads into an orchard, kitchen garden, or more informal part of the yard. Square posts and a curved or peaked header give a clear doorway; simple side lattice can support a lighter vine without closing the passage. This design makes more sense as a fixed landscape feature than as a season-to-season vegetable support.
Place it where the path already wants to turn or narrow, not in the middle of a route that needs mower or wheelbarrow access. Set the posts so the header stays above the users’ headroom and future foliage. Use outdoor-rated structural fasteners, brace the frame against side-to-side movement, and keep the base clear enough to inspect for rot. The orchard boundary is a good location for a flowering climber, but choose one whose mature vigor you can prune without blocking the path.
5. A walk-through arch between paired raised beds
Two parallel beds with an arch between them turn a vegetable aisle into a growing corridor. The bed edges provide a visual frame, while the arch lifts a crop above the path instead of consuming planting area in the middle. It is an efficient layout for edible vines, and the underside can provide dappled shade for crops that tolerate less direct sun.
Do not rely on thin bed boards to carry all the force from a tall panel. Use supports that reach solid ground or reinforce the bed frame where the arch attaches, and confirm the walkway remains comfortable after leaves and fruit fill in. If you plan to grow heavy squash or melons, use slings for individual fruit and inspect the frame as the crop develops. Get Busy Gardening’s build notes emphasize that full-size panels are cumbersome and that anchoring needs to suit the setup; the same practical lesson applies to an arch spanning beds.
6. A portable wooden arch for a deck or celebration
A light, demountable wood arch works well on a deck, patio, or as a temporary ceremony backdrop. Build it in sections that can be bolted together on site, and use broad base plates or properly designed ballast where it cannot be anchored into soil. Portability is useful when the arch must move for storage or events, but a freestanding lightweight frame is more vulnerable to wind than a permanent post-and-footing design.
Keep this style decorative or use it with small pots and light seasonal garlands. Do not hang a heavy planter, swing, or dense perennial vine from a frame unless its joints, feet, and anchoring were designed for that load. Indoors or outdoors, test for rocking before anyone decorates it. If the structure will be in a public or rented space, check venue rules and local requirements rather than assuming temporary means exempt.
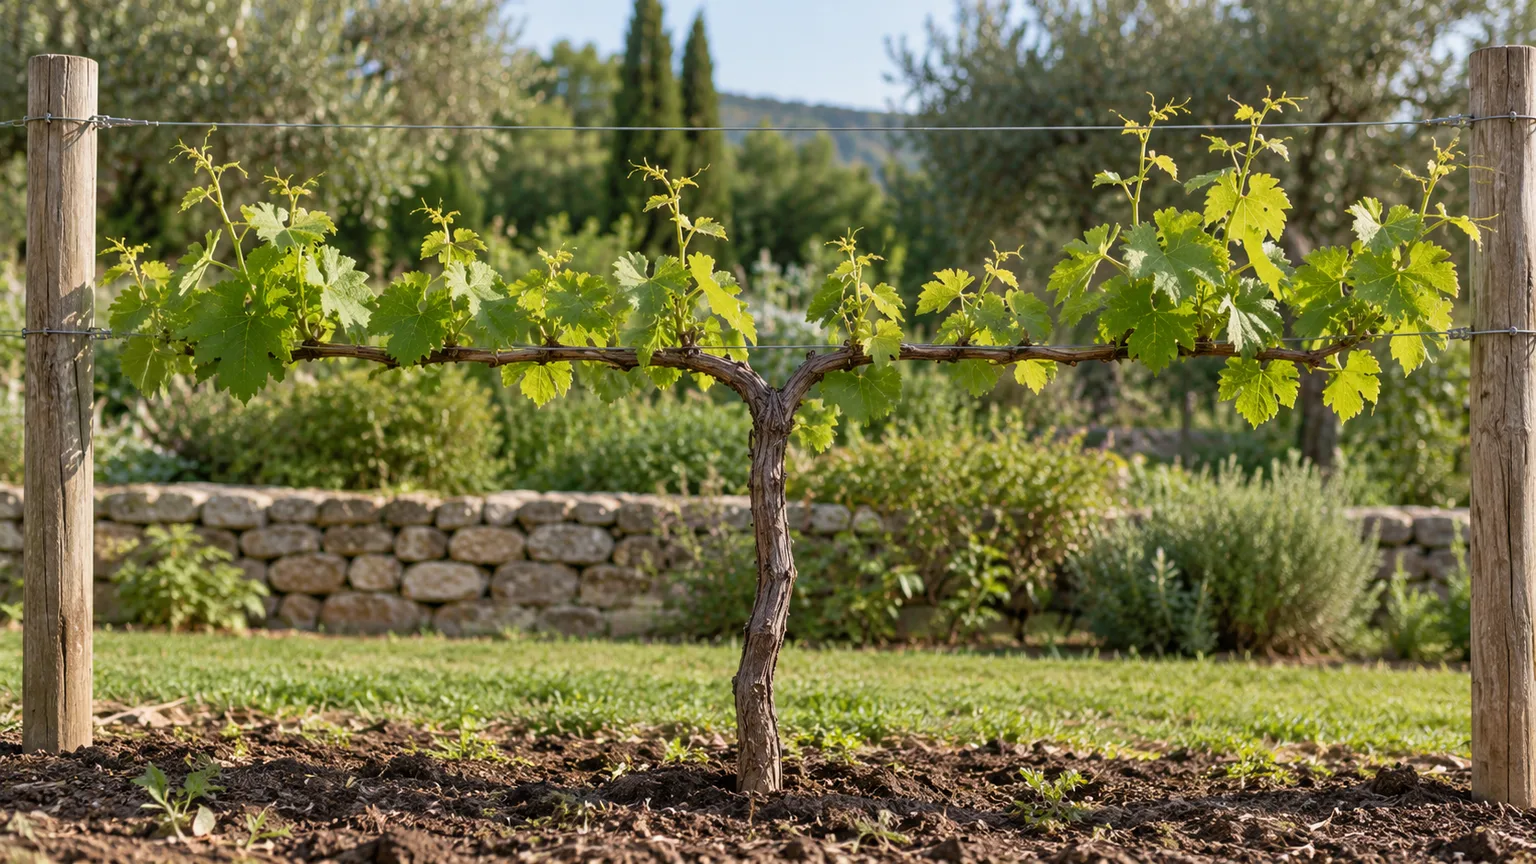
7. A grape arbor with a light overhead canopy
For a productive and inviting grape feature, use a sturdy arbor with open crosspieces rather than a flimsy decorative arch. The canopy lets shoots spread overhead, makes a shady spot below, and places fruit where it is visible. Grapevines are perennial woody plants, so choose the site and frame for long-term use; the University’s plant profile notes their need for support and training, and that grape can serve as a pergola plant.
Leave a clear path for pruning, tying, and harvest. Keep the canopy open enough that you can reach the vine and avoid designing a dense roof that traps a heavy tangle of growth. A young grape may look small against a new arbor, but the structure should not need replacement as the trunk thickens. For reliable fruiting, match the cultivar to your climate and learn its pruning needs from a local extension service; a photo of a grape arbor does not tell you whether the variety suits your region.
8. An obelisk-sided arch with a pointed crown
An obelisk-style arch borrows the tapered sides of a garden obelisk and connects them overhead to form a pointed entry. It can be built from paired wood ladders with crosspieces or from two rigid panels joined at the top. The shape is useful in a narrow bed because its sloping sides leave room at ground level while giving beans or annual vines a climbing surface.
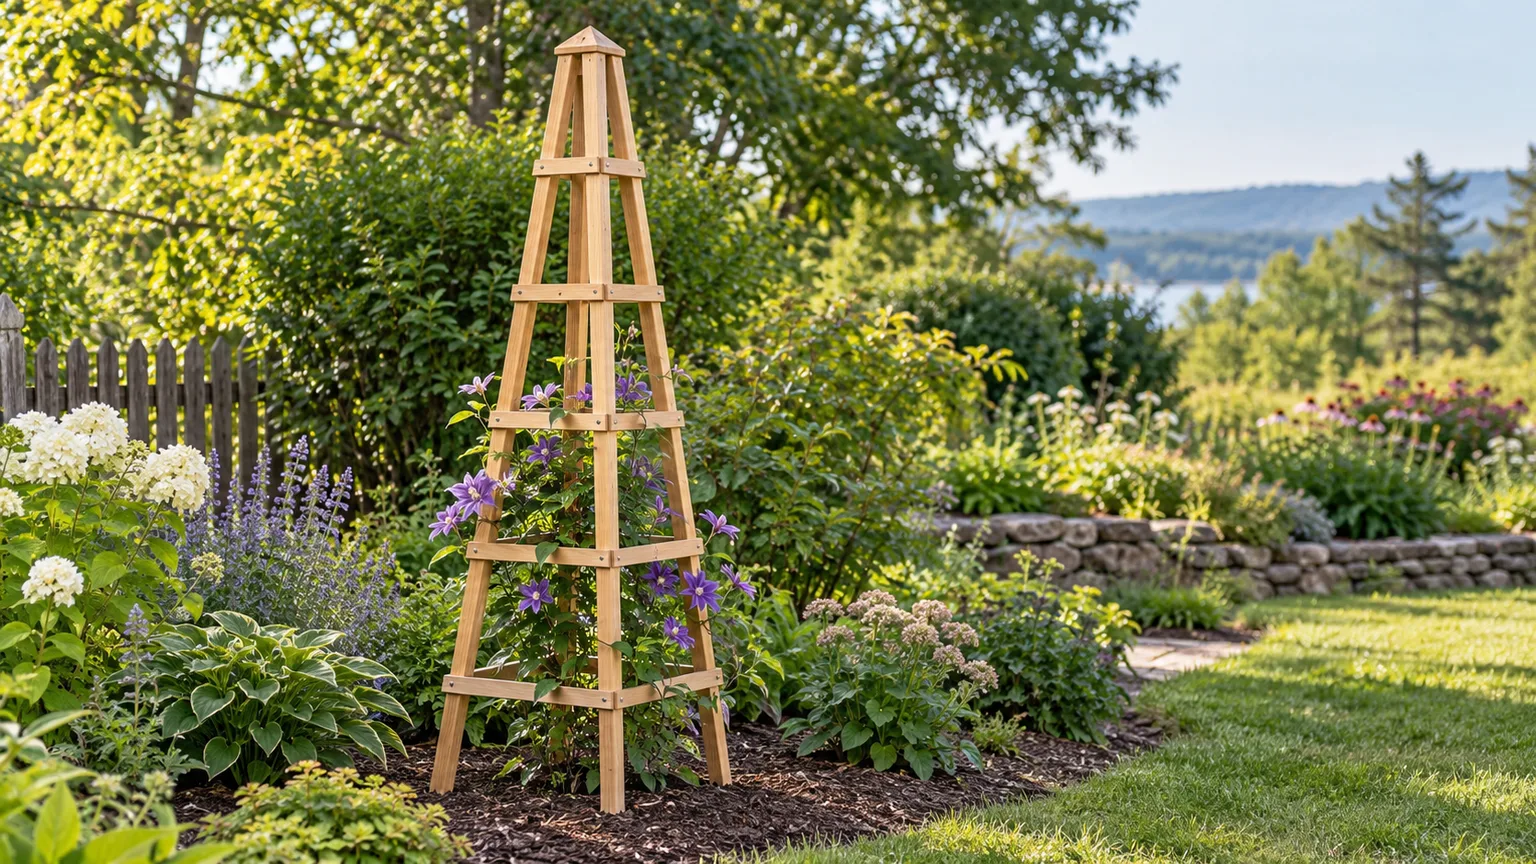
Build each side as a braced unit before connecting them, then add a ridge piece or spreaders that stop the upper joint from shifting. The pointed profile is easier to fit into a small garden than a wide, high tunnel, but it can reduce headroom quickly if the legs are close together. Check the passage before fastening the crown, and avoid attaching a heavy vine to a light obelisk frame just because the structure looks tall.
9. A repeated-panel tunnel that creates a garden room
Several arches placed in a line can create a short tunnel that frames a seating nook or a path through a vegetable garden. Repeating the same material and spacing makes the structure feel intentional; longitudinal rails between arches can help align the sequence and provide more places to guide vines. This is a bigger commitment than one arch, so build one section first and walk through it before repeating the design.
Think about sunlight and sight lines as well as the tunnel effect. A long leafy roof can shade the route and nearby beds, so keep it away from sun-loving crops that need full exposure. Use supports suited to the soil and wind at the site, and inspect the joints where the connecting rails meet each arch. If a single panel tunnel is more than you need, a pair of arches spaced apart can suggest a garden room without creating a continuous roof.
10. An X-braced arch with an integrated bench
An X-braced side pattern adds a strong visual detail and can frame a small bench at the entrance to a garden. The crisscrossing boards can stiffen a side panel when they are properly joined, but they do not automatically make the seat safe. Build the bench with its own legs, supports, and connections so the weight of a person does not pull on the arch’s top or twist the side frame.
This idea works best where someone can sit without narrowing the main passage. Keep thorny or fast-growing vines away from the seat and leave space behind it for pruning. Use smooth, weather-appropriate lumber and round or cover exposed fasteners where people may brush against them. If you are not comfortable sizing a bench for regular use, make the arch as a backdrop and place a separate outdoor bench nearby.
11. A rustic arch built from flexible branches
Straight saplings, willow rods, or other flexible branches can be woven or tied into a natural-looking arch for a cottage garden. The irregular lines blend into a soft planting scheme and can be inexpensive if suitable prunings are available. Cross-tie the sides and crown in more than one place so a single loose knot does not let the whole form sag.
This is a seasonal or light-duty structure, not the place for a grapevine or heavy fruiting squash. Natural branches vary in thickness and decay, so inspect the frame regularly and replace any section that becomes soft, cracked, or unstable. Use a forgiving annual vine while you learn how the branch frame behaves. If the arch will sit near a play area or path, trim protruding ends and avoid using brittle wood that can splinter as it dries.
12. Two matching arches to frame a garden aisle
Two simple arches, one at each end of a short path, create a beginning and an endpoint without covering the whole walkway. Repeating the same timber, paint, or lattice detail makes a small garden feel composed, and each arch can support a different seasonal climber. This paired design offers much of the framing effect of a tunnel while leaving the middle open for sky and light.
Set the pair square to the path and confirm that their openings line up from the main viewing angle. Leave room to mow or edge around each base, and keep roots and posts out of any route used by equipment. If you want vines to connect the two frames, add a separate span only after checking how much shade it will cast. A clear aisle is more useful than a dramatic but crowded entry.
13. A classic timber arch with lattice sides
For a traditional look, combine sturdy posts, a curved or peaked header, and lattice panels on the sides. The lattice offers more attachment points than open posts and can soften the frame before the vine fills in. Paint or stain can coordinate the arch with a fence or shed, but the finish should be suitable for exterior exposure and refreshed when it begins to fail.
This design asks for more accurate cuts and joints than a wire-panel arch, so lay out the pieces on a flat surface and check the two side frames against each other before assembly. Brace the posts temporarily while setting the header, then inspect the frame from several directions for racking. Use the lattice as a guide for manageable vines, not as a structural substitute for sound posts and connections. It is a good long-term entry feature when you want a finished woodworking project rather than the cheapest possible trellis.
Plan the site, anchoring, and upkeep
Mark the footprint with stakes or garden hose before buying materials. Walk through the proposed opening with a wheelbarrow, open the gate to its full swing, and imagine the space after vines fill both sides. Check the sun needs of the plants you plan to grow; the right orientation for a path or doorway may not be the best orientation for a particular crop. If posts will be driven or holes dug, contact 811 before you dig, even for a small garden project, because buried utility lines can be shallow.
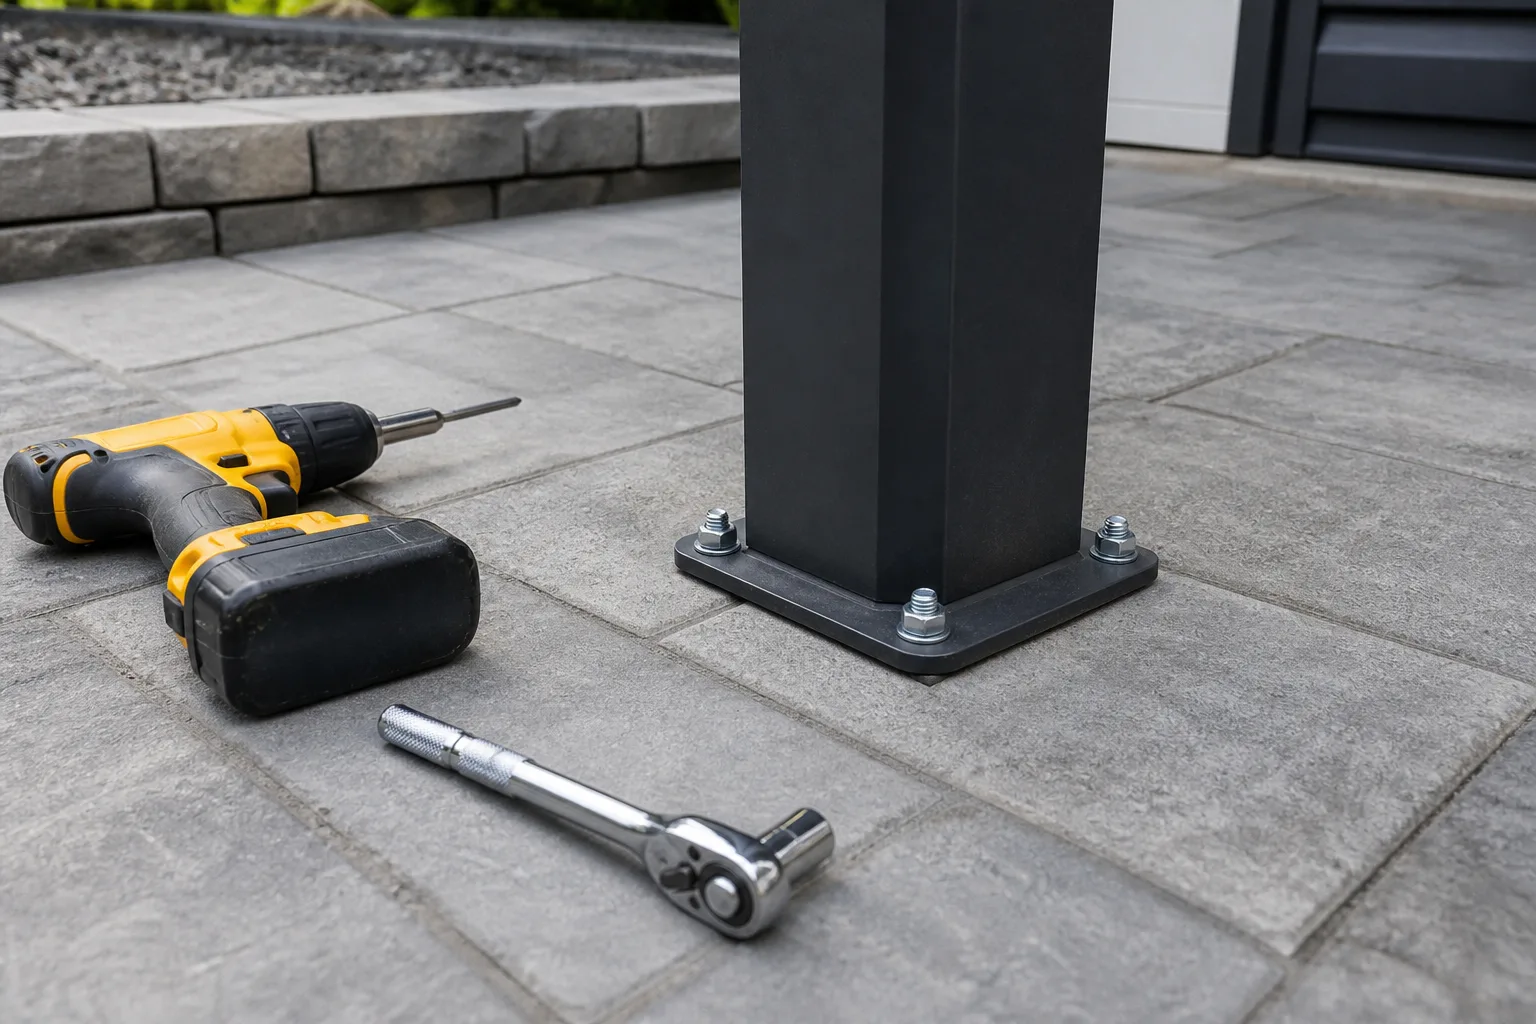
Choose an anchoring method based on the actual structure and ground, not on the word “arch.” A narrow wire support in a sheltered bed and a broad timber arbor exposed to gusts do not have the same demands. Use posts, braces, bases, and fasteners that are compatible with the materials and intended use. Secure panels at multiple points, protect sharp wire ends, and add diagonal bracing wherever the frame can sway sideways. Never use a garden arch as a ladder, swing, or climbing frame.
Before planting, push gently at the top and sides to reveal movement while the structure is still easy to adjust. Tighten loose connections and check that the feet do not slide. Revisit the frame after strong wind and once the vine begins to cover it; foliage can hide a loose tie, and a mature canopy changes how the arch catches weather. In spring, replace brittle ties and inspect wood near the ground. In fall, remove dead annual vines while they are still flexible; Roots & Refuge’s arched-trellis guidance notes that dried plant debris is harder to clear from wire.
Conclusion
The most charming garden arch is one that fits the path, bed, and plants you already have. A cattle-panel curve is a practical choice for seasonal vegetables; a gate arbor or lattice-sided timber frame makes a more permanent entrance; and a grape arbor calls for a long-lived structure planned around a woody vine.
Pick the job first, measure the opening, then choose a material and anchor system that suit the site. Build the frame before planting, inspect it as the vines grow, and leave enough access to prune and harvest. That small amount of planning is what turns an attractive arch into a garden feature you can use for years.