22 Pool Cabana Ideas for a More Luxurious Backyard
Compare 22 pool cabana ideas for shade, privacy, dining, and small yards, then plan durable materials, drainage, ventilation, lighting, and safe pool access.
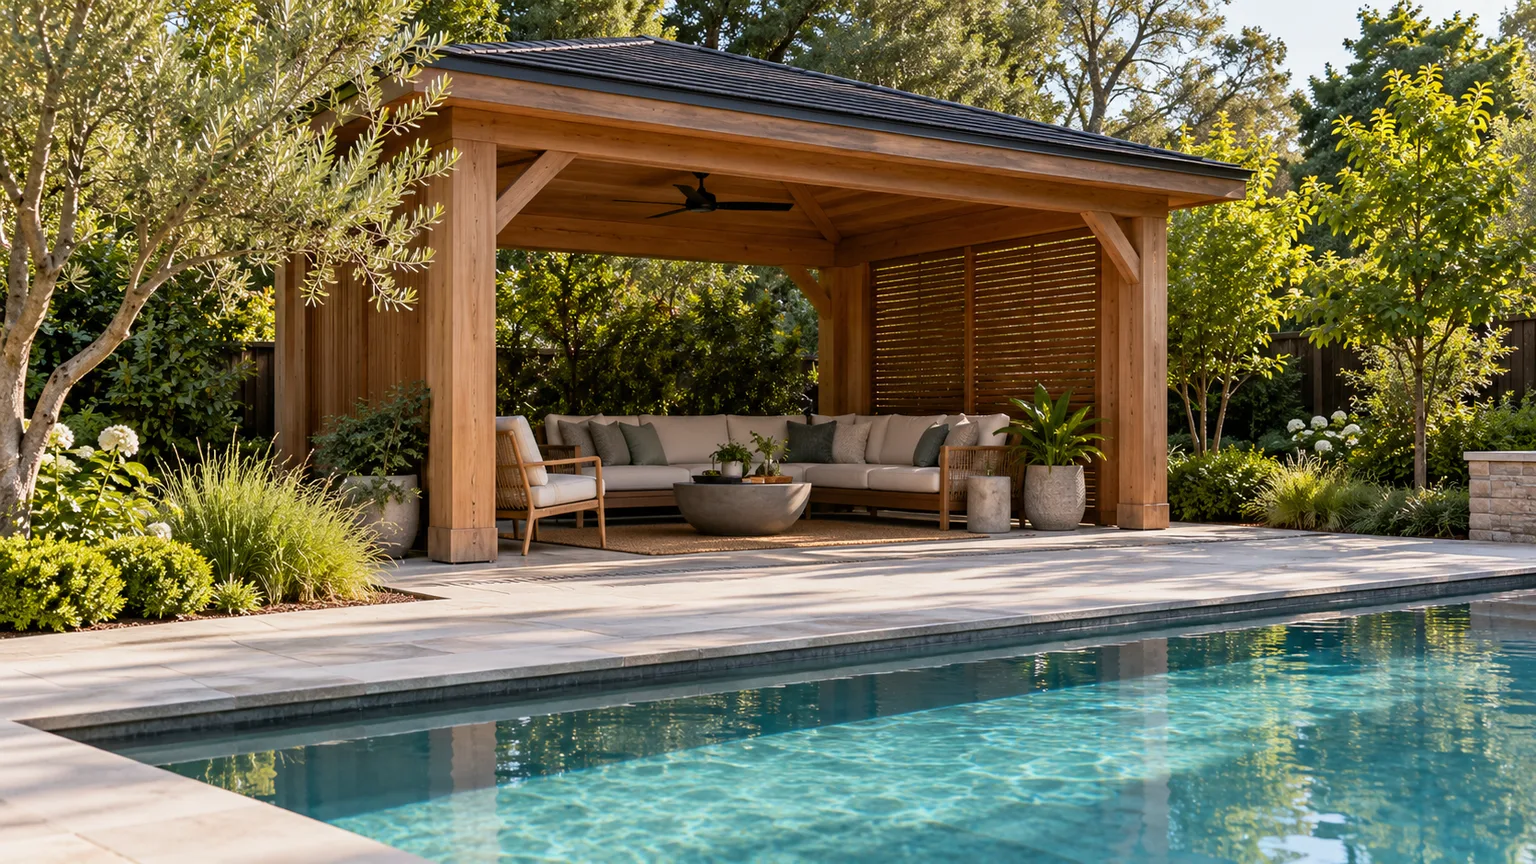
A useful pool cabana solves a specific poolside problem: too much afternoon sun, nowhere to change, wet towels tracking indoors, or a shortage of comfortable seating. The right version might be a roofed pavilion, a screened lounge nook, or a small daybed canopy; it does not have to be a second house.
Choose the footprint and roof before you settle on cushions or tile. A beautiful structure will disappoint if its shade misses the seats at the hour you use them, blocks the view of swimmers, or sends rainwater across the main path to the pool.
Start with the site, not the furniture
Watch the pool at the times you expect to use the cabana. Note where low morning or afternoon sun reaches the chairs, how wind moves through the yard, which windows or neighbors overlook the pool, and where splashing already leaves puddles. A sketch showing the house doors, pool steps, equipment access, property boundaries, and existing gates is more useful than choosing a roof style from a photo.
Decide what the cabana must do on an ordinary day. If swimmers mainly need towels and shade between dips, an open shelter and concealed storage may be enough. If the structure needs a shower, sink, refrigerator, bathroom, or closed changing room, it becomes a more involved building project with plumbing, electrical, ventilation, and permit questions. Homes & Gardens describes pool houses that range from simple equipment storage to multipurpose rooms; the useful lesson is to size the structure to the job, not the most ambitious version of it.
Mark a clear route between the house, cabana, pool steps, and gate. Leave room to pass with wet towels or carry supplies, keep pool equipment serviceable, and do not push a structure into a required setback or drainage easement. The final position also has to work with the pool’s protective barrier and local rules, so confirm the site plan with the building department before ordering a kit or pouring footings.
22 pool cabana ideas
These concepts are starting points rather than fixed blueprints. You can combine a roof shape with a service layout, but choose one main job first so a small cabana does not become an awkward collection of features.
Roof forms and levels of openness
1. A three-sided cabana facing the water. Use a back wall for hooks, shelves, or a bench, then keep the pool-facing side open for an easy view and a short walk to the steps. This classic arrangement gives a stronger sense of shelter than a pergola while keeping the space airy; it works best when the sun comes from behind or the sides rather than directly through the opening.
2. An all-sides-open pavilion. Four posts and a roof make a simple destination without dividing the yard into rooms. Place it where people can approach from more than one direction, such as between the pool and a dining patio, and use furniture placement to define the lounging zone. Because wind reaches every side, anchor the structure for local wind exposure instead of treating a light roof as a permanent umbrella.
3. A curtain-sided retreat. Outdoor curtains soften a hard frame and let you adjust privacy or block low sun as it moves. Tie panels back securely when swimmers are active, and choose fabric made for outdoor exposure that can be removed and cleaned; damp cloth left bunched beside a pool can stay musty and shorten its useful life.
4. A pergola with adjustable louvers. Rotating slats let you shift between dappled light, airflow, and more complete overhead cover. This is a good fit for a household that uses the cabana through changing sun conditions, but the moving roof adds cost and maintenance, and open louvers do not necessarily keep rain off furniture. Homes & Gardens highlights louvered roofs as a way to control light; check the actual product’s wind, rain, drainage, and service requirements before specifying it.

5. A solid-roof pavilion with open sides. A roof that sheds rain can make the seating usable during a passing shower and gives dependable shade over a table or sofa. Keep the sides open or add high vents so trapped heat can escape, and ask a designer to size the roof structure for the local snow, wind, and rain loads rather than copying a decorative freestanding pergola.
6. A retractable canopy for seasonal shade. A sliding fabric canopy or removable shade cloth suits a yard where the owners want sun in cooler months and shade in midsummer. Retract or remove it when strong wind is forecast if the system calls for that, and make sure its tracks and fasteners are designed for outdoor use. A portable cabana can provide a low-commitment trial before you build, provided it is anchored and placed away from pool traffic.
Lounge, dining, and service layouts
7. A compact daybed cabana. A single canopied daybed creates a shaded nap spot without taking the footprint of a full pavilion. Leave access around the bed so a person can get out without squeezing past furniture, and use washable outdoor covers rather than indoor linens that stay wet. This is a strong choice for one or two people who want a quiet break, not a gathering place for a crowd.
8. A two-chair conversation nook. Two lounge chairs angled toward one another make a modest cabana feel deliberate and social. Add a small, stable side table for drinks, but keep the route from the chairs to the pool clear and avoid low tables that become obstacles in a wet-foot path. A screened back wall or one curtain can add privacy without closing the whole structure.
9. A sectional with a pool view. An L-shaped outdoor sofa gives a family or group a shared place to dry off and talk. Set its back toward an unattractive fence or service area, then keep at least one open side facing the swimmers. Deep cushions feel luxurious but need a dry storage plan; a ventilated bench compartment or nearby enclosed closet is more useful than leaving cushions out through rain.
10. A shaded dining pavilion. Put a table under a solid roof if meals are the main use, and choose a layout that leaves chairs room to pull back without entering the pool path. A separate dining zone can keep food and glassware away from the water’s edge while still letting guests see the pool. Better Homes & Gardens’ pool design examples show how separate seating and dining areas can serve both swimmers and people who prefer to stay dry.
11. A serving counter with a refrigerator. A narrow counter can support drinks and snacks without turning the cabana into a full outdoor kitchen. Face the stools toward the yard or pool, reserve space behind the counter for the person serving, and plan a place for recycling and towels so the surface does not become a clutter shelf. If the counter needs power or plumbing, settle those runs before the slab or paving is finished.
12. A kitchen pavilion with a sink. A sink, under-counter refrigerator, and durable prep surface can cut repeated trips to the house for a family that entertains often. Group the work zone away from the main pool entrance, specify finishes that tolerate sun and splashes, and coordinate water supply, drainage, and electrical service with qualified trades. A kitchen usually costs more and needs more upkeep than a beverage counter, so install it only if you will use it regularly.
13. A grill station beside, not beneath, the cabana. Keep cooking outside the covered seating area unless the appliance and structure are specifically designed and approved for that arrangement. Smoke, heat, and grease can stain ceilings or ignite nearby materials, and the maker’s clearance instructions and local fire rules determine safe placement. A separate noncombustible cooking pad can still feel connected when it sits just off the pavilion under its own suitable shade.
14. An outdoor shower and changing corner. A privacy screen and rinse shower make it easier to wash off sunscreen or change without sending everyone through the house. Put the shower where splash drains to an approved location and does not create a slippery route across the pool deck. Use a slatted screen or ventilated enclosure that dries quickly; a fully sealed little room can hold humidity and odors.
15. A towel-and-equipment station. A small cabana can earn its keep with closed shelves for sunscreen, hooks for towels, and a ventilated bin for toys. Keep chemicals and pool-maintenance products locked away from children and separate from food, towels, and cushions. Better Homes & Gardens notes that a modest poolside cabana can work as a place for towels, toys, and drinks; that storage-first brief is often more useful than adding plumbing just for the look.
Styles that belong in the landscape
16. A mini version of the house. Repeat one or two exterior details—roof pitch, trim color, siding, or window shape—so the cabana belongs to the property. Matching every detail can make a small structure feel bulky, so use the same palette but simplify the scale. If the house has a distinctive roofline or historic character, ask the local planning authority what changes are allowed before settling on a design.
17. A stucco-and-tile Mediterranean retreat. Pale stucco, a warm roof, and a shaded opening can give a pool area a relaxed courtyard character. Pair the solid-looking finish with deep eaves and drainage details suited to your climate; decorative plaster is not automatically maintenance-free where freeze-thaw, salt air, or wind-driven rain are common. Keep the surrounding paving cool-toned and simple so the cabana does not overpower a small pool.
18. A minimalist timber-and-metal frame. A restrained palette of warm wood, dark metal, and light cushions suits modern homes and keeps the view on the water. Use exterior-rated materials and finishes, and check how direct sun heats the chosen metal where people may touch it. Simple lines also make it easier to replace one damaged panel or cushion without redesigning the entire space.
19. A rustic stone-and-wood shelter. Stone piers or a low masonry wall can connect a cabana to an older house or a wooded yard. Reserve heavier stone for a stable footing and use wood overhead where it can be inspected and maintained; water should not collect where the two materials meet. The result feels grounded, but a heavy structure requires more structural planning than a lightweight shade frame.
20. A planted cabana edge. Train climbing plants on a trellis set beside—not across—the main opening, or use a few large containers to soften the posts. Choose plants for the site’s sun, climate, and maintenance needs, and keep roots, dropped leaves, and irrigation overspray out of the pool’s service and walking areas. Homes & Gardens recommends combining built shade with planting; around a pool, the practical version is a green backdrop that does not hide swimmers or clog drains.

Evening-ready and retrofit options
The last two ideas focus on extending the hours you use a cabana and making use of a structure that is already there. In both cases, plan for wiring, loads, and water movement before decorating the ceiling or adding furniture.
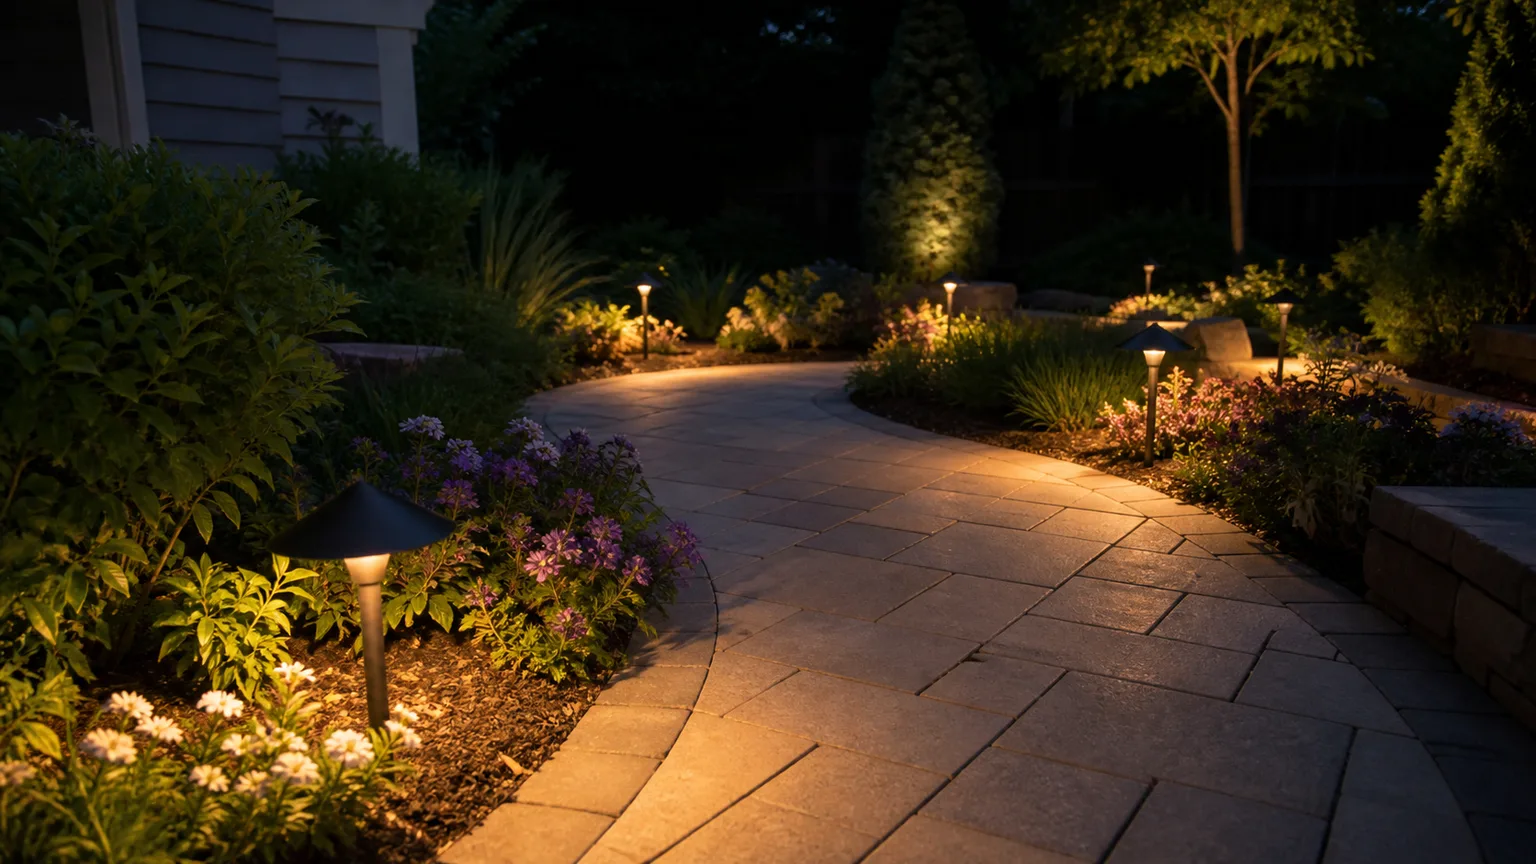
21. An evening-ready lounge. Low, warm lighting can make a pavilion comfortable after swimming without flooding the yard with glare. If you want a fireplace or fire feature, locate it outside the main seating circulation and follow the appliance clearances, fuel rules, and local fire requirements. Keep curtains, cushions, and climbing plants well away from heat sources.

22. A cabana tucked beneath an existing terrace. An upper deck or covered porch can provide the roof for a compact ground-level lounge, making use of space that would otherwise be a blank underside. Confirm that the existing structure is designed to take any added ceiling, fan, or lighting load, and protect the area from water dripping off the deck above. This retrofit can feel built-in while avoiding a second freestanding roof.
Pick a roof for the shade you actually want
Shade at noon is not the whole test. Sit where the chairs or daybed will go and observe the sun at the hours you expect to use the cabana; a roof that shades the table at midday can leave it exposed during late-afternoon swimming. Side curtains, a screen wall, or a slightly deeper roof may solve the problem more simply than making the entire structure enclosed.
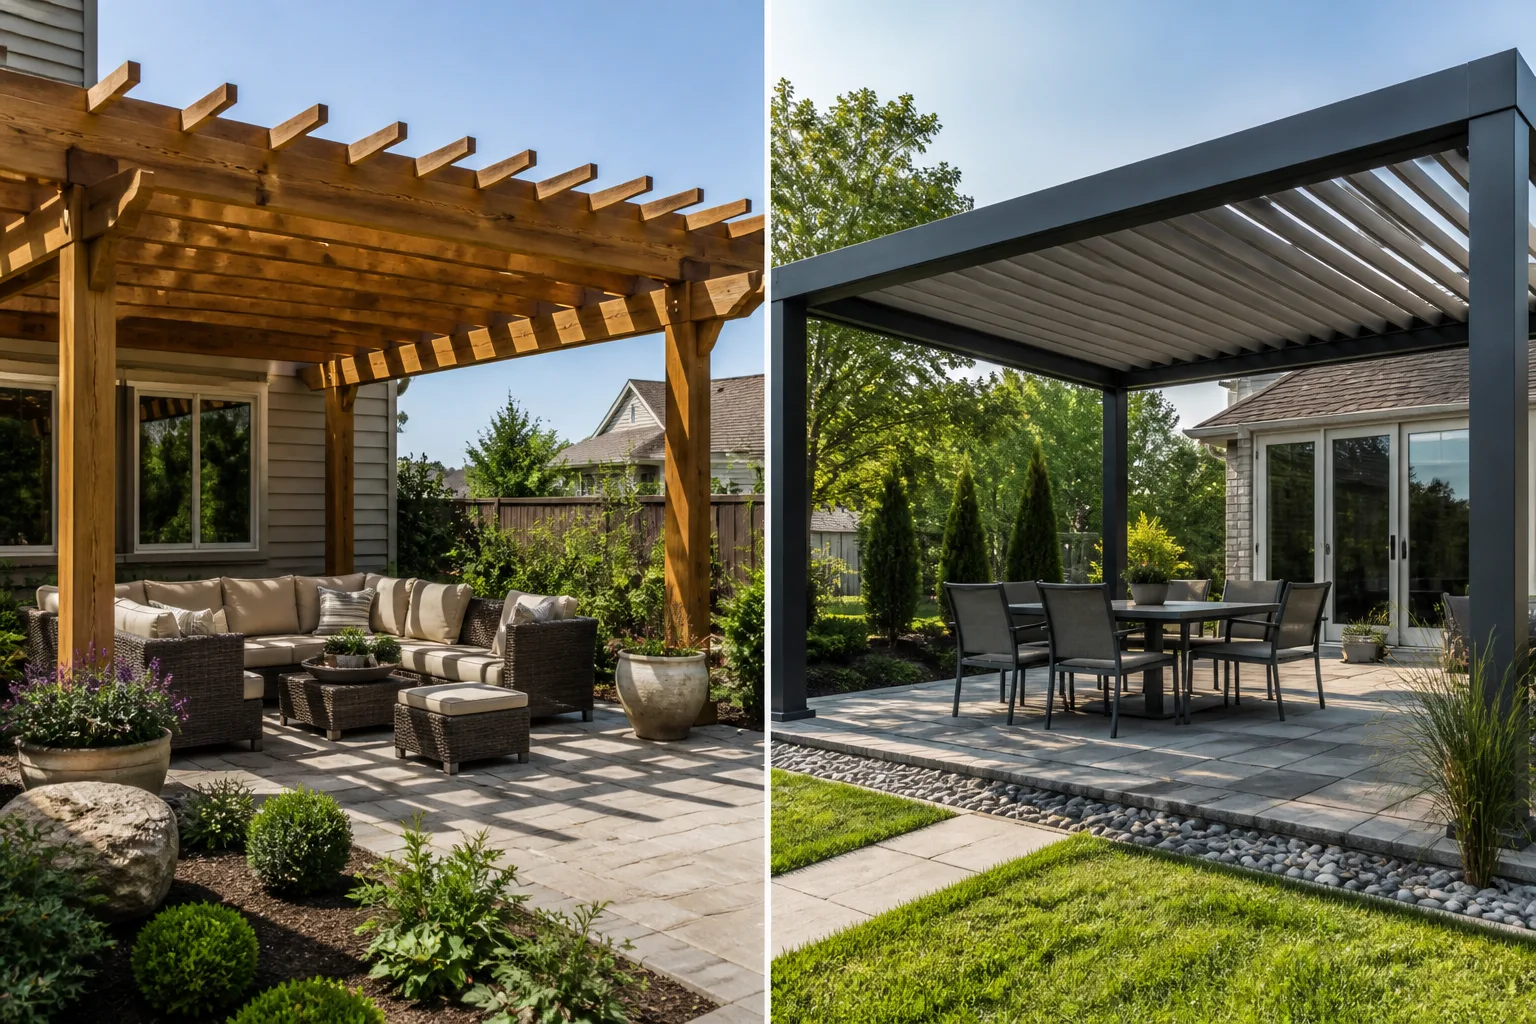
A solid roof gives the most reliable overhead cover and rain protection, but needs proper runoff planning and stronger structural support. Open beams provide airflow and a lighter look but cast patterned shade rather than rain shelter. Louvers and retractable fabric offer adjustability, with moving parts and wind limits that need maintenance. Homes & Gardens’ pool-shade coverage treats pergolas, cabanas, planted shade, and umbrellas as complementary tools; combining fixed cover with a movable umbrella can be more flexible than oversizing one structure.
Choose materials that tolerate pool life
The cabana lives in a harsher spot than an ordinary patio because it receives sun, rain, wet swimsuits, and pool splash. Choose exterior-rated framing, fasteners, roof membranes, fabrics, and coatings that match your local exposure, including salt air if relevant. Ask the supplier how chlorine or salt spray affects warranties and what routine cleaning or resealing is expected; attractive untreated wood or an uncoated metal can age quickly when it is repeatedly wet.
For the floor, use a finish intended for outdoor wet areas and test a sample with bare feet after wetting it. Smooth stone can look elegant but feel slick; highly textured surfaces can be harder to clean and may irritate bare feet. Cushions should dry quickly and have removable covers, while storage should allow air to circulate so damp textiles do not stay closed up. If the structure includes a kitchen, a sealed, easy-to-clean counter and paving are more practical than a porous surface that absorbs spills.
Materials also affect heat. Dark metal, dark paving, and a low solid roof can make a small enclosure uncomfortable in full sun, while light colors and a ventilated ceiling reduce the sense of heat. A sample board viewed beside the actual pool is more reliable than selecting colors on a screen, where water and sunlight change how finishes appear.
Keep routes dry, draining, and slip-resistant
Plan the ground before setting furniture. The paving should shed rain and rinse water away from the cabana’s posts and the pool edge, not toward door thresholds, the pool, a neighbor’s yard, or a place where water can stand. Depending on the site, that may mean a gentle surface slope, a linear drain, permeable paving, or a combination; a landscape professional can size the solution for soil, roof area, and local stormwater rules.
Keep the main walk from the house to the pool steps open and easy to see, especially when children are using the pool. Avoid placing a grill, chair legs, decorative pots, or electrical cords where wet swimmers naturally cut across. If the cabana is raised on a deck, protect the edge with code-compliant guards and make the transition to the pool deck obvious rather than relying on a narrow stair hidden behind furniture.
Balance ventilation, privacy, and sightlines
An open front is not just a stylistic choice; it helps air move through a humid poolside shelter and lets people keep an eye on the water. For more privacy, screen the side that faces a neighbor or use curtains that can be tied back. Before adding a solid rear wall, check the view from the house and from the normal adult seating area so the cabana does not create a blind spot at the pool.
Fans and lighting can improve comfort but must be rated for the outdoor location and installed by a qualified electrician. If a fully enclosed room is essential, plan operable windows or doors, insect screening where appropriate, and a way for wet gear to dry rather than assuming an indoor-style room will stay fresh beside the pool.
Add water, food, and lighting carefully
A rinse shower or sink adds daily convenience, but plumbing needs a drain route and freeze protection where winter temperatures require it. A shower should send water to an approved drainage or wastewater system, not onto a path that stays slick or into the pool by default. A towel hook and hose bib may meet the need with less construction than a full bathroom.
Do not improvise poolside electrical work with indoor fixtures, loose extension cords, or a plug-in fan near water. ESFI advises using GFCI protection for outdoor devices, keeping electrical equipment grounded, and having a qualified electrician inspect pool-area systems under applicable local codes and the National Electrical Code. Have the electrician determine the correct equipment, placement, and protection for the actual pool zones; those requirements depend on the installation and adopted code.
For a bar or outdoor kitchen, create distinct wet and cooking zones. Put the grill on a stable noncombustible surface with the clearances specified by its manufacturer, protect food-prep areas from splash, and include a dedicated place for trash and recycling. Specify outdoor-rated lights and controls, then aim them at steps and work surfaces instead of directly into the water or a neighbor’s windows.
Preserve pool access and barrier safety
A cabana should make it easier to enjoy the pool without weakening the pool’s safety plan. Do not let walls, furniture, planters, or the roof frame turn a required barrier into something a child can climb or bypass; keep any gate self-closing and self-latching where local rules require one. The CPSC’s Pool Safely guidance recommends a fence at least four feet high that is not climbable, but state and local requirements can differ, and a barrier is only one layer of protection—not a substitute for close adult supervision.
Walk the route as a guest would: from the house door to the pool, from the cabana to the gate, and from the gate to the equipment area. The cabana’s pool-facing opening should not create the impression that someone is watching when nobody has been assigned to supervise. Keep the pool steps visible from the places adults actually sit, and move a tall screen or storage cabinet if it blocks that view.
Use a practical planning sequence
Before buying a kit or hiring a builder, write a short brief that ranks the cabana’s must-haves. A useful order is: shade over the chosen seats; a clear path to the pool; room for storage; privacy; then optional plumbing, refrigeration, heating, or entertainment. This order makes it easier to compare a simple pavilion with a more expensive enclosed room on the same terms.
Next, confirm the site measurements, property lines, overhead and underground utilities, drainage route, pool barrier, and local permit requirements. Call the local building office before digging, and use the local utility marking service for underground lines. Get the structural design, electrical plan, and plumbing plan reviewed by qualified professionals when those systems are part of the project. If the budget is limited, build the durable roof and floor first, then add curtains, furniture, and storage later.
Conclusion
The best pool cabana is the one that gives you shade where you sit, a dry and direct route to the water, and enough storage or service space for the way your household uses the pool. Start with an open pavilion, curtained nook, daybed, or storage-first shelter, then add a kitchen or enclosed room only when regular use justifies its cost and upkeep.
Before construction, check sun, wind, drainage, finish durability, utilities, permits, and the pool’s barrier and supervision plan. That groundwork is what turns a handsome cabana into a comfortable, dependable part of the backyard.